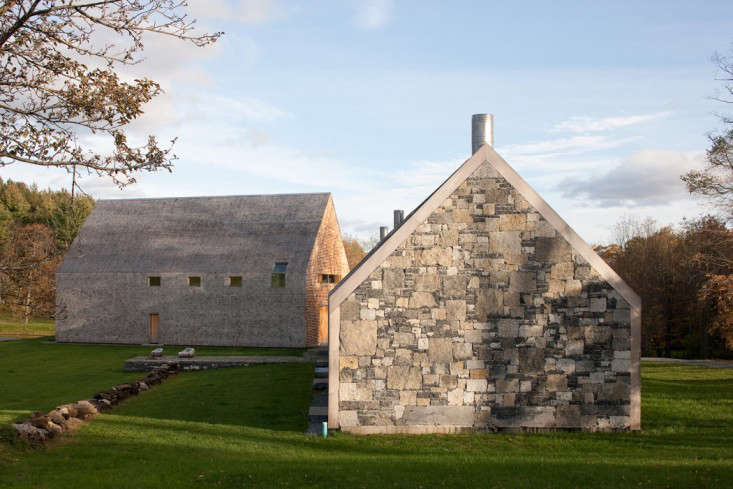
Some houses enter the real estate market with granite countertops, walk-in closets, and a suspiciously enthusiastic description of “cozy charm.” Others arrive like a quiet thunderclap. Woodstock Farm, the celebrated modern farmhouse in Woodstock, Vermont, belongs firmly in the second category. Designed by acclaimed architect Rick Joy, this stone-and-cedar retreat is not merely a luxury property; it is a lesson in how modern architecture can speak fluent Vermont without dressing up like a postcard.
Set on roughly 200-plus acres in the Green Mountains, Woodstock Farm has appeared in major architecture and real estate coverage over the years, with past listings drawing attention from design lovers, collectors, and anyone who has ever looked at a barn and thought, “What if this were also a masterpiece?” Completed in 2008, the property combines a long gabled main house, a dramatic barn, a spring-fed pond, open fields, mountain views, and a level of restraint that makes most “modern farmhouses” look like they are trying too hard at brunch.
The result is a home that feels both ancient and new. It borrows the silhouette of rural New England architecture, then sharpens it with steel, glass, stone, and light. It is minimal, but not cold. Rustic, but not costume-rustic. Luxurious, but not loud. In other words, it is exactly the kind of house that makes architecture fans stop scrolling.
Why Woodstock Farm Became an Architectural Standout
Woodstock Farm is best understood as a conversation between land, climate, history, and modern design. Rick Joy, based in Tucson, Arizona, is widely associated with desert architecture and a deep sensitivity to material, light, and terrain. For this Vermont project, however, he returned to a landscape closer to his New England roots. Instead of importing a desert vocabulary into the Green Mountains, he studied the area’s rural forms and reinterpreted them with surgical precision.
The main house is often described as a 152-foot-long gabled structure, clad in cedar shingles and anchored by substantial stone end walls. The barn, set at an angle to the residence, creates a companion volume rather than a decorative outbuilding. Together, the two structures frame views, shape movement, and turn the open land into a sequence of experiences. This is not a house plopped onto a pretty site. It is a house that seems to have negotiated politely with the hillside, the pond, the trees, and the weather before signing the building permit.
A Modern Farmhouse That Actually Understands “Farmhouse”
The phrase “modern farmhouse” has been stretched so thin by black window frames and online mood boards that it sometimes needs a nap. Woodstock Farm brings the term back to earth. Its gable roof, cedar skin, stone, barn form, and rural setting all reference traditional Vermont architecture, but the details are unmistakably contemporary.
Inside, the home favors long sightlines, warm wood surfaces, high ceilings, and carefully controlled daylight. The architecture does not rely on fussy ornament. Light becomes the decoration. Shadow becomes texture. The changing seasons become the artwork, which is convenient because Vermont is very good at seasonal drama. Autumn brings the foliage. Winter brings the snow-globe mood. Spring brings mud season, because no masterpiece is above practical footwear.
The house reportedly includes four bedrooms, expansive living areas, and a minimalist interior that reflects the surrounding landscape rather than competing with it. The barn adds serious flexibility, with space associated in past coverage with guest quarters, storage, recreation, and athletic uses. This is important because on a property this large, a barn is not just a barn. It is the architectural equivalent of a Swiss Army knife wearing cedar shingles.
The Power of the Site: Privacy, Views, and Vermont Character
Location is a huge part of Woodstock Farm’s appeal. Woodstock, Vermont, is known for its historic village character, preserved 19th-century architecture, rural beauty, and strong connection to conservation. The area attracts visitors and residents who appreciate quiet landscapes, outdoor recreation, working farms, craft traditions, and a slower rhythm of life that feels increasingly rare.
Woodstock Farm sits outside the village environment, giving the property a sense of privacy and immersion in nature. Past descriptions highlight rolling hills, pastures, hardwood forest, and a pond near the house and barn. That setting matters because Rick Joy’s architecture is not designed as an object to admire from a distance only. It is designed as a frame for daily life. The views are not bonus features; they are part of the floor plan.
Landscape design also played a major role in integrating the structures with the broader property. Work associated with the site focused on softening the built landform, extending stone walls, opening woodland vistas, incorporating agricultural fields, and using native plantings. In plain English: the land was not treated like leftover space after construction. It was treated like the main character who graciously agreed to share the stage.
Material Choices That Give the House Its Quiet Confidence
One reason Woodstock Farm feels so convincing is its disciplined material palette. Cedar shingles, stone, steel, spruce, and glass do much of the heavy lifting. The stone end walls have been described as using bedrock from Lake Champlain, giving the home a geological weight that balances the lightness of its long form. The cedar cladding helps the structure settle visually into the landscape, aging in a way that feels appropriate rather than precious.
Architectural Record noted that the structure used steel bents and structural insulated panels, allowing open spans, high ceilings, and efficient construction. That combination of craft and performance is central to the project’s appeal. It looks simple, but the simplicity is earned. Anyone who has ever tried to align even two picture frames on a wall knows that “simple” can be wildly unforgiving.
The barn continues the same design discipline. Instead of pretending to be an antique agricultural relic, it uses familiar rural form in a clean, modern way. It complements the house without copying it exactly. The angle between the two buildings creates tension and movement, giving the compound a subtle energy that a perfectly symmetrical arrangement would lack.
Sustainability Without the Megaphone
Woodstock Farm has also drawn attention for its environmentally minded systems. Publicly reported green features connected with the property have included solar panels, geothermal heating, wind-related design, and hydropower considerations or features connected to the pond. These elements fit the house’s broader philosophy: performance should support the experience, not shout over it.
That restraint is refreshing. Some sustainable homes wear their eco-credentials like bumper stickers. Woodstock Farm folds them into the architecture. The thick envelope, insulated panels, careful siting, and renewable strategies all contribute to a home that responds to Vermont’s four-season climate. It is the kind of place where sustainability feels less like a marketing badge and more like common sense with an architecture degree.
Listing History: Why This Property Gets Attention
Woodstock Farm has appeared on the market at different points, with reported asking prices including $8.75 million in earlier coverage, $9.25 million in 2018, and $9.75 million in 2020. Those numbers reflect more than acreage and square footage. They reflect architectural pedigree, privacy, craftsmanship, landscape, and rarity.
Most luxury homes compete by adding more: more marble, more fireplaces, more rooms, more adjectives. Woodstock Farm competes by subtracting the unnecessary. Its value lies in clarity. For the right buyer, this is not simply a place to sleep. It is a place to live inside a fully considered idea.
That makes the property especially appealing to design collectors, architecture patrons, artists, writers, and buyers who understand that a great house can shape the way a person moves through a day. It is not the obvious choice for someone who wants a chandelier the size of a compact car. It is the right choice for someone who sees beauty in a stone wall, a shadow line, a quiet room, and a view that changes by the hour.
What Makes the House “Iconic”?
The word “iconic” gets tossed around a lot. A sandwich can be iconic now. A sweater can be iconic. Your neighbor’s inflatable holiday goose might be iconic, depending on the block. But in architecture, a house earns the label when it becomes a reference pointwhen people use it to discuss broader ideas about place, form, material, and modern living.
Woodstock Farm earns that attention because it balances opposites so well. It is modern but rooted in tradition. Large but not boastful. Minimal but warm. Rural but sophisticated. It uses a familiar gabled shape, then makes that shape feel newly powerful. It respects Vermont’s architectural heritage without copying old farmhouses like a tribute band.
Design Lessons Homeowners Can Learn From Woodstock Farm
1. Let the Land Lead
The best homes do not fight their sites. Woodstock Farm shows how architecture can follow contours, frame views, and create relationships between buildings and landscape. Even a modest home can borrow this principle by orienting rooms toward natural light, gardens, trees, or the best available view.
2. Use Fewer Materials, Better
The house proves that a restrained palette can feel richer than a dozen competing finishes. Wood, stone, glass, and steel are enough when they are handled with care. Homeowners renovating on any budget can apply the same idea: choose materials that age well, repeat them consistently, and avoid the temptation to make every surface audition for attention.
3. Make Light Part of the Design
At Woodstock Farm, daylight is not an afterthought. Windows, ceiling height, interior surfaces, and views work together to make light a daily event. This is a powerful lesson for anyone planning a remodel. Before choosing paint colors or cabinet pulls, consider where the sun enters, how it moves, and what it touches.
4. Respect Local Character Without Imitation
The house feels appropriate to Vermont because it understands local forms and materials. It does not need fake nostalgia. A new home can honor regional character through roof shape, scale, material, and siting without pretending to be 150 years old.
Why Woodstock Is the Right Backdrop
Woodstock gives the house a cultural and geographic setting that strengthens its story. The town is known for historic architecture, a classic village center, local farms, conservation heritage, and access to outdoor recreation. Nearby Marsh-Billings-Rockefeller National Historical Park tells a national story of land stewardship, while the village itself offers shops, dining, trails, and the charm of a place that has learned how to welcome visitors without losing its identity.
That context matters for a buyer. A remote modern house can be beautiful but isolating. Woodstock Farm offers privacy while remaining connected to a beloved Vermont community. It is secluded, but not stranded. You can have the silence of fields and woods, then drive into town for coffee, dinner, books, or a reminder that other humans exist and also need maple products.
Experience Section: What It Might Feel Like to Live With This House
To understand the emotional pull of Woodstock Farm, imagine approaching it slowly, the road narrowing as the landscape opens. The first impression is not a grand gate or a theatrical driveway moment. It is quieter than that. The buildings appear with a kind of calm authority, as if they have been waiting there for the weather to introduce them properly. The long house stretches across the land, low and composed, while the barn turns slightly away, creating a dialogue rather than a pose.
Stepping inside, the mood changes from rural openness to architectural focus. The entry sequence feels deliberate. You are not simply dumped into a great room and told to admire the ceiling. Instead, the house slows you down. Stone, wood, shadow, and light create a sense of transition. By the time the main living space opens up, the view feels earned.
Morning in a house like this would likely be its own ritual. The first light would skim across wood surfaces, catching the grain and warming the interior before the day fully begins. In winter, snow would simplify the landscape into broad white planes, making the dark lines of the structure feel even sharper. In summer, open fields and green hills would soften the architecture, turning the house into a shaded instrument for watching the land breathe.
The barn would change the rhythm of daily life. It is easy to imagine guests staying there, children or adults drifting between recreation spaces, or a quiet studio being used for work that requires both concentration and distance from ordinary noise. The pond adds another layer. In warm months, it becomes a destination; in cold months, it becomes part of the view, a reflective pause between house, barn, and hillside.
Evenings might be the most memorable. As interior lights come on, the buildings would begin to glow from within, not in a flashy way, but like lanterns set carefully in the landscape. The stone walls would hold the last warmth of the day. The cedar would darken. The glass would reflect the sky. This is the kind of house where silence does not feel empty. It feels designed.
Living here would also require a certain temperament. A house this refined asks its owner to appreciate restraint. It rewards people who notice small shifts: the angle of winter sun, the sound of rain on a gabled roof, the difference between morning fog and evening mist. It is not a house for clutter, chaos, or twelve competing accent walls. It is a house for people who understand that luxury can be quiet, and that sometimes the best room feature is simply a perfectly framed view of a field.
That is the deeper experience Woodstock Farm offers. It is not just ownership of an impressive property. It is participation in a way of seeing. The house teaches attention. It makes ordinary momentswalking from bedroom to kitchen, looking toward the pond, crossing from house to barnfeel composed without feeling staged. In a real estate world often obsessed with spectacle, Woodstock Farm offers something rarer: presence.
Conclusion
Woodstock Farm stands out because it does what great architecture should do: it makes a place more itself. Rick Joy’s design does not overwhelm the Vermont landscape; it sharpens our awareness of it. The gabled forms, cedar shingles, stone walls, steel structure, luminous interiors, and carefully considered siting all work together to create a home that feels both grounded and extraordinary.
Whether viewed as a trophy property, a modern rural retreat, a design case study, or a love letter to the Green Mountains, this iconic modern house in Woodstock deserves the attention it receives. It reminds us that a home can be luxurious without being noisy, modern without being sterile, and rooted in tradition without getting stuck in the past. That is a rare combinationand yes, probably worth pausing your scroll for.