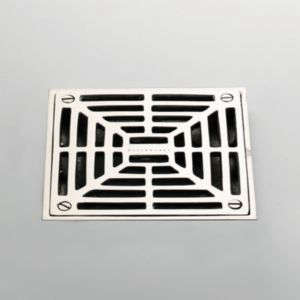
A shower drain rarely gets invited into the bathroom-design conversation. Tile gets applause. Frameless glass gets its close-up. The showerhead receives compliments from everyone who enjoys pretending they live in a spa. Meanwhile, the drain sits quietly underfoot, doing the least glamorous but most important job in the room: moving water away before it decides to become a renovation budget.
A universal shower floor drain can make a custom shower easier to design, waterproof, tile, and maintain. But “universal” does not mean that every drain works with every pipe, pan, membrane, or floor structure. Think of it less like a magical all-purpose adapter and more like a flexible system that can be configured for different shower layouts when the right components are selected.
This guide explains how to choose a universal shower drain, compare point and linear drain styles, match the drain to your waterproofing method, avoid common installation mistakes, and create a shower floor that drains well without looking like it belongs in a commercial kitchen.
What Is a Universal Shower Floor Drain?
A universal shower floor drain is a drain assembly designed to work across multiple shower configurations, pipe materials, waterproofing approaches, or finished-floor styles. Depending on the product, that flexibility may include PVC and ABS compatibility, adjustable grate height, tile-in covers, clamping-ring adapters, low-profile bodies, or connections that support either traditional shower-pan liners or modern bonded waterproofing membranes.
The important word is compatible. A universal drain should help solve a real construction problem, such as replacing an older clamping drain during a remodel, using a linear drain with a surface-applied membrane, fitting a drain into a shallow floor cavity, or matching the finished tile thickness accurately.
It should not encourage a “close enough” approach. Shower drains live at the intersection of plumbing, waterproofing, tile work, and gravity. Gravity, famously, does not negotiate. If the drain, waterproofing membrane, floor slope, and waste pipe are mismatched, water will eventually discover the weak point with the enthusiasm of a detective in a mystery novel.
Universal Does Not Mean Interchangeable
Before buying a drain, verify these details:
- The diameter and material of the existing drain pipe.
- Whether the shower uses PVC, ABS, cast iron, or another approved connection method.
- The waterproofing system: traditional liner, liquid membrane, sheet membrane, or a manufacturer-specific shower system.
- The drain location: centered, wall-adjacent, offset, or at the shower entrance.
- The floor structure: wood framing, concrete slab, recessed subfloor, or prefabricated shower base.
- The finished tile thickness, especially when using a tile-in grate or a height-adjustable drain cover.
Why the Shower Drain Matters More Than Most People Think
A shower drain is not simply a hole with a decorative cover. It is part of a waterproof drainage assembly. The finished tile surface directs most water toward the grate, but a correctly built shower also manages the moisture that reaches the waterproofing layer below the tile.
In a traditional mortar-bed shower, the waterproofing liner is typically installed below the setting bed and connected mechanically to a clamping drain. In a bonded waterproofing system, the waterproofing membrane connects directly to a bonding flange near the surface. Both approaches can work extremely well, but the drain must be built for the chosen method.
That distinction matters because a great-looking stainless-steel grate cannot rescue an incompatible drain body. The best shower floor drain is the one that belongs to a complete, properly installed system rather than a collection of parts that merely look friendly in the same shopping cart.
Basic Drainage Requirements
Most current residential plumbing standards in the United States call for shower drains with a minimum 2-inch outlet and a removable strainer. Local codes, inspection requirements, and approved product listings always take priority, especially when a remodel involves moving plumbing or altering a structural floor.
A reliable drain system also needs:
- A properly connected trap and waste line.
- A floor slope that moves water toward the drain.
- A watertight connection between the drain and waterproofing layer.
- A grate or cover that is removable for cleaning.
- A finish height that sits flush with, or slightly below, the surrounding tile surface.
Point Drain vs. Linear Drain: Which Style Works Best?
Traditional Point Drains
A point drain is the classic square or round drain located near the center of the shower floor. The shower floor slopes from multiple directions toward one opening, much like a tiny tiled valley. Point drains remain popular because they are familiar, widely available, and often easier to connect when plumbing is already centered.
They work especially well with small mosaic tile, which can follow the multiple planes of a sloped shower floor without awkward cuts. A square tile-in point drain can also create a clean, modern appearance while keeping installation complexity lower than many linear drain layouts.
Point drains are often a practical choice for:
- Standard-size shower stalls.
- Budget-conscious bathroom renovations.
- Projects with existing centered plumbing.
- Showers finished with small porcelain or natural-stone mosaic tile.
Linear Shower Drains
A linear shower drain is a long channel drain that can be installed along a wall, near the entrance, or at another planned location. Because the floor can slope in one direction instead of toward a central point, a linear drain often makes it easier to use larger-format floor tile.
That simple one-plane slope is one reason linear drains are common in modern walk-in showers and curbless shower designs. They can create a clean, streamlined floor with fewer tile cuts, especially when the drain runs across the back wall.
However, a linear drain is not automatically better. It requires careful planning for framing, plumbing placement, waterproofing, and cleaning access. A long drain channel can look beautifully minimal until hair, soap residue, and mystery lint from another dimension begin gathering inside it.
Linear drains are often a smart choice for:
- Curbless or barrier-free showers.
- Large-format porcelain or stone tile.
- Wall-to-wall shower layouts.
- Modern bathrooms where a discreet tile-in drain is desired.
How to Choose the Right Universal Shower Drain
Start With the Waterproofing Method
This is the most important selection step. A universal shower floor drain may be designed for one or more waterproofing methods, but each method requires a specific connection detail.
Traditional shower systems generally use a pan liner below a mortar bed. The liner is secured to a clamping drain, and the drain’s weep channels must remain open so moisture below the tile can make its way into the drain.
Bonded waterproofing systems place the waterproof layer closer to the finished tile surface. These systems use a bonding flange or drain flange designed to integrate with sheet membranes, liquid-applied membranes, or compatible fabric systems.
Some flexible linear drain systems are designed to work with both approaches, using mechanical fastening for traditional liners and a wide bonding flange for surface waterproofing. Even then, follow the manufacturer’s written instructions exactly. Waterproofing products are team players only when they were designed to play on the same team.
Match the Drain to the Pipe
Check the drainpipe size, pipe material, and connection type before ordering anything. A drain made for 2-inch Schedule 40 PVC may not fit an ABS connection, cast-iron pipe, or an older drain assembly without an approved adapter.
For a prefabricated acrylic or fiberglass shower base, a no-caulk drain may be appropriate. These drains commonly use a mechanical gasket to seal around the waste pipe and are designed for specific pipe sizes and shower-base materials. Do not assume that plumbers’ putty, silicone, or a compression gasket can make unrelated parts compatible.
Consider Drain Height and Floor Depth
A low-profile drain can be extremely useful in a renovation where there is limited space between the shower floor and structural framing. This is especially important in second-floor bathrooms, concrete slabs, and curbless shower projects.
Before choosing a drain, measure the available depth for the drain body, trap, waste pipe, slope, mortar bed or foam tray, waterproofing, thinset, and tile. It sounds like a long list because it is a long list. A beautiful floor tile cannot occupy the same physical space as a joist, drain body, and pipe fitting. Bathrooms are stylish, but they still obey physics.
Choose the Grate Style Last
Decorative finishes matter, but they should be the final decision rather than the first. Choose the drain body and waterproofing system first, then select a grate in brushed stainless steel, matte black, polished metal, tile-in, or another finish that matches the faucet and shower hardware.
For easier maintenance, look for a removable grate and a drain channel or strainer that can be cleaned without dismantling the shower floor. A drain that looks luxurious but requires archaeology tools to remove hair is not a luxury feature.
Floor Slope, Drain Placement, and Water Control
Even the best universal shower drain cannot correct a flat shower floor. The finished surface needs a consistent slope toward the drain so water does not collect in corners, at the entrance, or under a shower door.
A common industry guideline is approximately 1/4 inch of slope per foot toward the drain, although the final slope and assembly must follow local code, manufacturer requirements, and the specific shower design. A point drain creates multiple slope planes. A linear drain can allow a single slope plane, which is especially helpful with larger tiles.
Drain Location Changes the Entire Shower Plan
A centered point drain works well in a compact shower but may require small-format tile to accommodate the slope. A wall-adjacent linear drain can simplify tile layout and keep the drain out from underfoot. A drain located near the shower entry may suit some barrier-free designs, but it requires especially careful planning to prevent water from escaping into the bathroom if the drain becomes obstructed.
For a curbless shower, the drain location, floor recess, waterproofing transition, and bathroom floor slope all deserve attention before demolition begins. This is not the moment for a “we will figure it out after the tile arrives” strategy. Tile arrives with confidence. Water arrives with consequences.
Universal Shower Drains for Curbless and Accessible Showers
Curbless showers can make a bathroom feel larger, easier to clean, and more comfortable for people who want fewer tripping hazards. They can also support aging-in-place goals and accessible design when planned correctly.
For projects that must meet accessibility standards, details such as threshold height, floor transitions, grate openings, drainage direction, and shower dimensions matter. In accessible routes, drain openings should be selected and oriented carefully so they do not create a problem for wheels, canes, or narrow heels.
Linear drains are often useful in these applications because they can support a single-plane floor slope. Still, a linear drain alone does not make a shower accessible. The floor structure must allow the needed slope, the waterproofing must extend correctly, and the entry transition must meet the requirements of the project.
For a private-home remodel, accessibility features can still be valuable even when formal ADA compliance is not required. A gently sloped entry, easy-to-clean drain, slip-resistant tile, hand shower, reinforced walls for future grab bars, and clear shower access can make the room more comfortable for nearly everyone.
Common Mistakes to Avoid
- Choosing the grate before the drain system: A beautiful cover does not guarantee waterproof compatibility.
- Mixing unrelated waterproofing components: Use approved assemblies or obtain written compatibility confirmation.
- Ignoring floor depth: A drain body, trap, pipe, and slope need real physical space.
- Blocking weep openings: Traditional clamping drains need their drainage paths protected.
- Skipping a flood test: Testing before tile installation is far less painful than discovering a leak after the bathroom is finished.
- Installing a drain at the wrong finish height: A grate that sits too high can catch water and toes; one that sits too low can collect debris around its edge.
- Forgetting maintenance access: A drain should be easy to open, inspect, and clean.
A Practical Planning Checklist
- Measure the shower footprint and identify the current drain location.
- Confirm drainpipe size, material, and condition.
- Decide between a point drain and linear shower drain.
- Select a waterproofing method before selecting decorative drain parts.
- Check framing or slab conditions for drain-body and trap clearance.
- Plan the finished slope and calculate the perimeter height.
- Choose tile that works with the slope geometry.
- Confirm local permit and inspection requirements.
- Perform a flood test before installing finish tile.
- Keep product manuals, compatibility records, and warranty information with the remodel documents.
Field Experiences With Universal Shower Floor Drains
One of the most common experiences in shower remodeling is discovering that the drain decision affects almost every other decision. Homeowners often begin with a visual idea: large marble-look tile, a curbless entry, black fixtures, and a nearly invisible drain. Then the contractor opens the floor and finds a joist, a shallow pipe cavity, an off-center trap, or an older connection that refuses to cooperate. The lesson is not that custom showers are impossible. It is that the drain should be selected during planning, not after the tile is already sitting in the garage.
Another frequent experience involves the phrase “universal.” Buyers may assume it means a drain can connect to any pipe and any waterproofing membrane. In reality, universal usually means that the product offers flexible options within a defined system. A drain may accept PVC and ABS couplings, include an adjustable grate, work with a clamping-ring adapter, or support more than one waterproofing method. That flexibility is useful, but it still requires matching the correct components. The project becomes much smoother when the installer verifies pipe size, membrane type, flange connection, and finished-floor height before ordering.
Linear drains often create the strongest first impression. A wall-to-wall channel drain can make a shower floor look almost seamless, especially with large porcelain slabs or stone-look tile. People appreciate the clean lines and the ability to use fewer cuts across the floor. The tradeoff is that linear drains demand accuracy. The channel must be level from side to side, the floor must slope toward it consistently, and the waterproofing transition at the drain must be meticulous. When those details are handled well, the result feels calm and elegant. When they are not, water may linger along an edge like it has signed a long-term lease.
Traditional point drains continue to earn respect because they are practical. In smaller showers, a center point drain paired with mosaic tile can be easier to slope and easier to repair in the future. The tile layout may involve more cuts, but small tile handles multi-directional slopes naturally and offers plenty of grout joints for traction. Many successful shower renovations use this simpler approach because it fits existing plumbing and keeps the construction sequence straightforward.
Maintenance is another experience that homeowners notice only after the shower is complete. A drain cover that lifts easily, a strainer that catches hair, and a channel that can be wiped clean make a surprising difference in daily life. The best-looking tile-in drain still needs occasional attention. Soap residue, hair, mineral buildup, and body-care products do not care whether the bathroom was featured on a design board.
Finally, the most positive experiences usually come from projects that treat the drain as part of a complete water-management system. The floor slopes correctly. The waterproofing is continuous. The drain is compatible with the membrane. The grate aligns with the tile. The shower is flood-tested before the finish work begins. None of those details are particularly glamorous, but together they create the kind of shower everyone wants: one that looks beautiful, drains quickly, stays easier to clean, and does not surprise anyone with a ceiling stain downstairs.
Conclusion
A universal shower floor drain can be an excellent choice for a renovation or new custom shower, provided “universal” is understood correctly. The right drain should match the waste pipe, waterproofing system, shower-floor depth, tile thickness, and design goals. Whether you choose a traditional point drain or a sleek linear drain, success comes from treating drainage and waterproofing as one coordinated system.
Note: This article is intended for general renovation planning. Always verify local plumbing and building requirements, follow the selected manufacturer’s installation instructions, and use qualified professionals for structural or plumbing work when the project requires it.