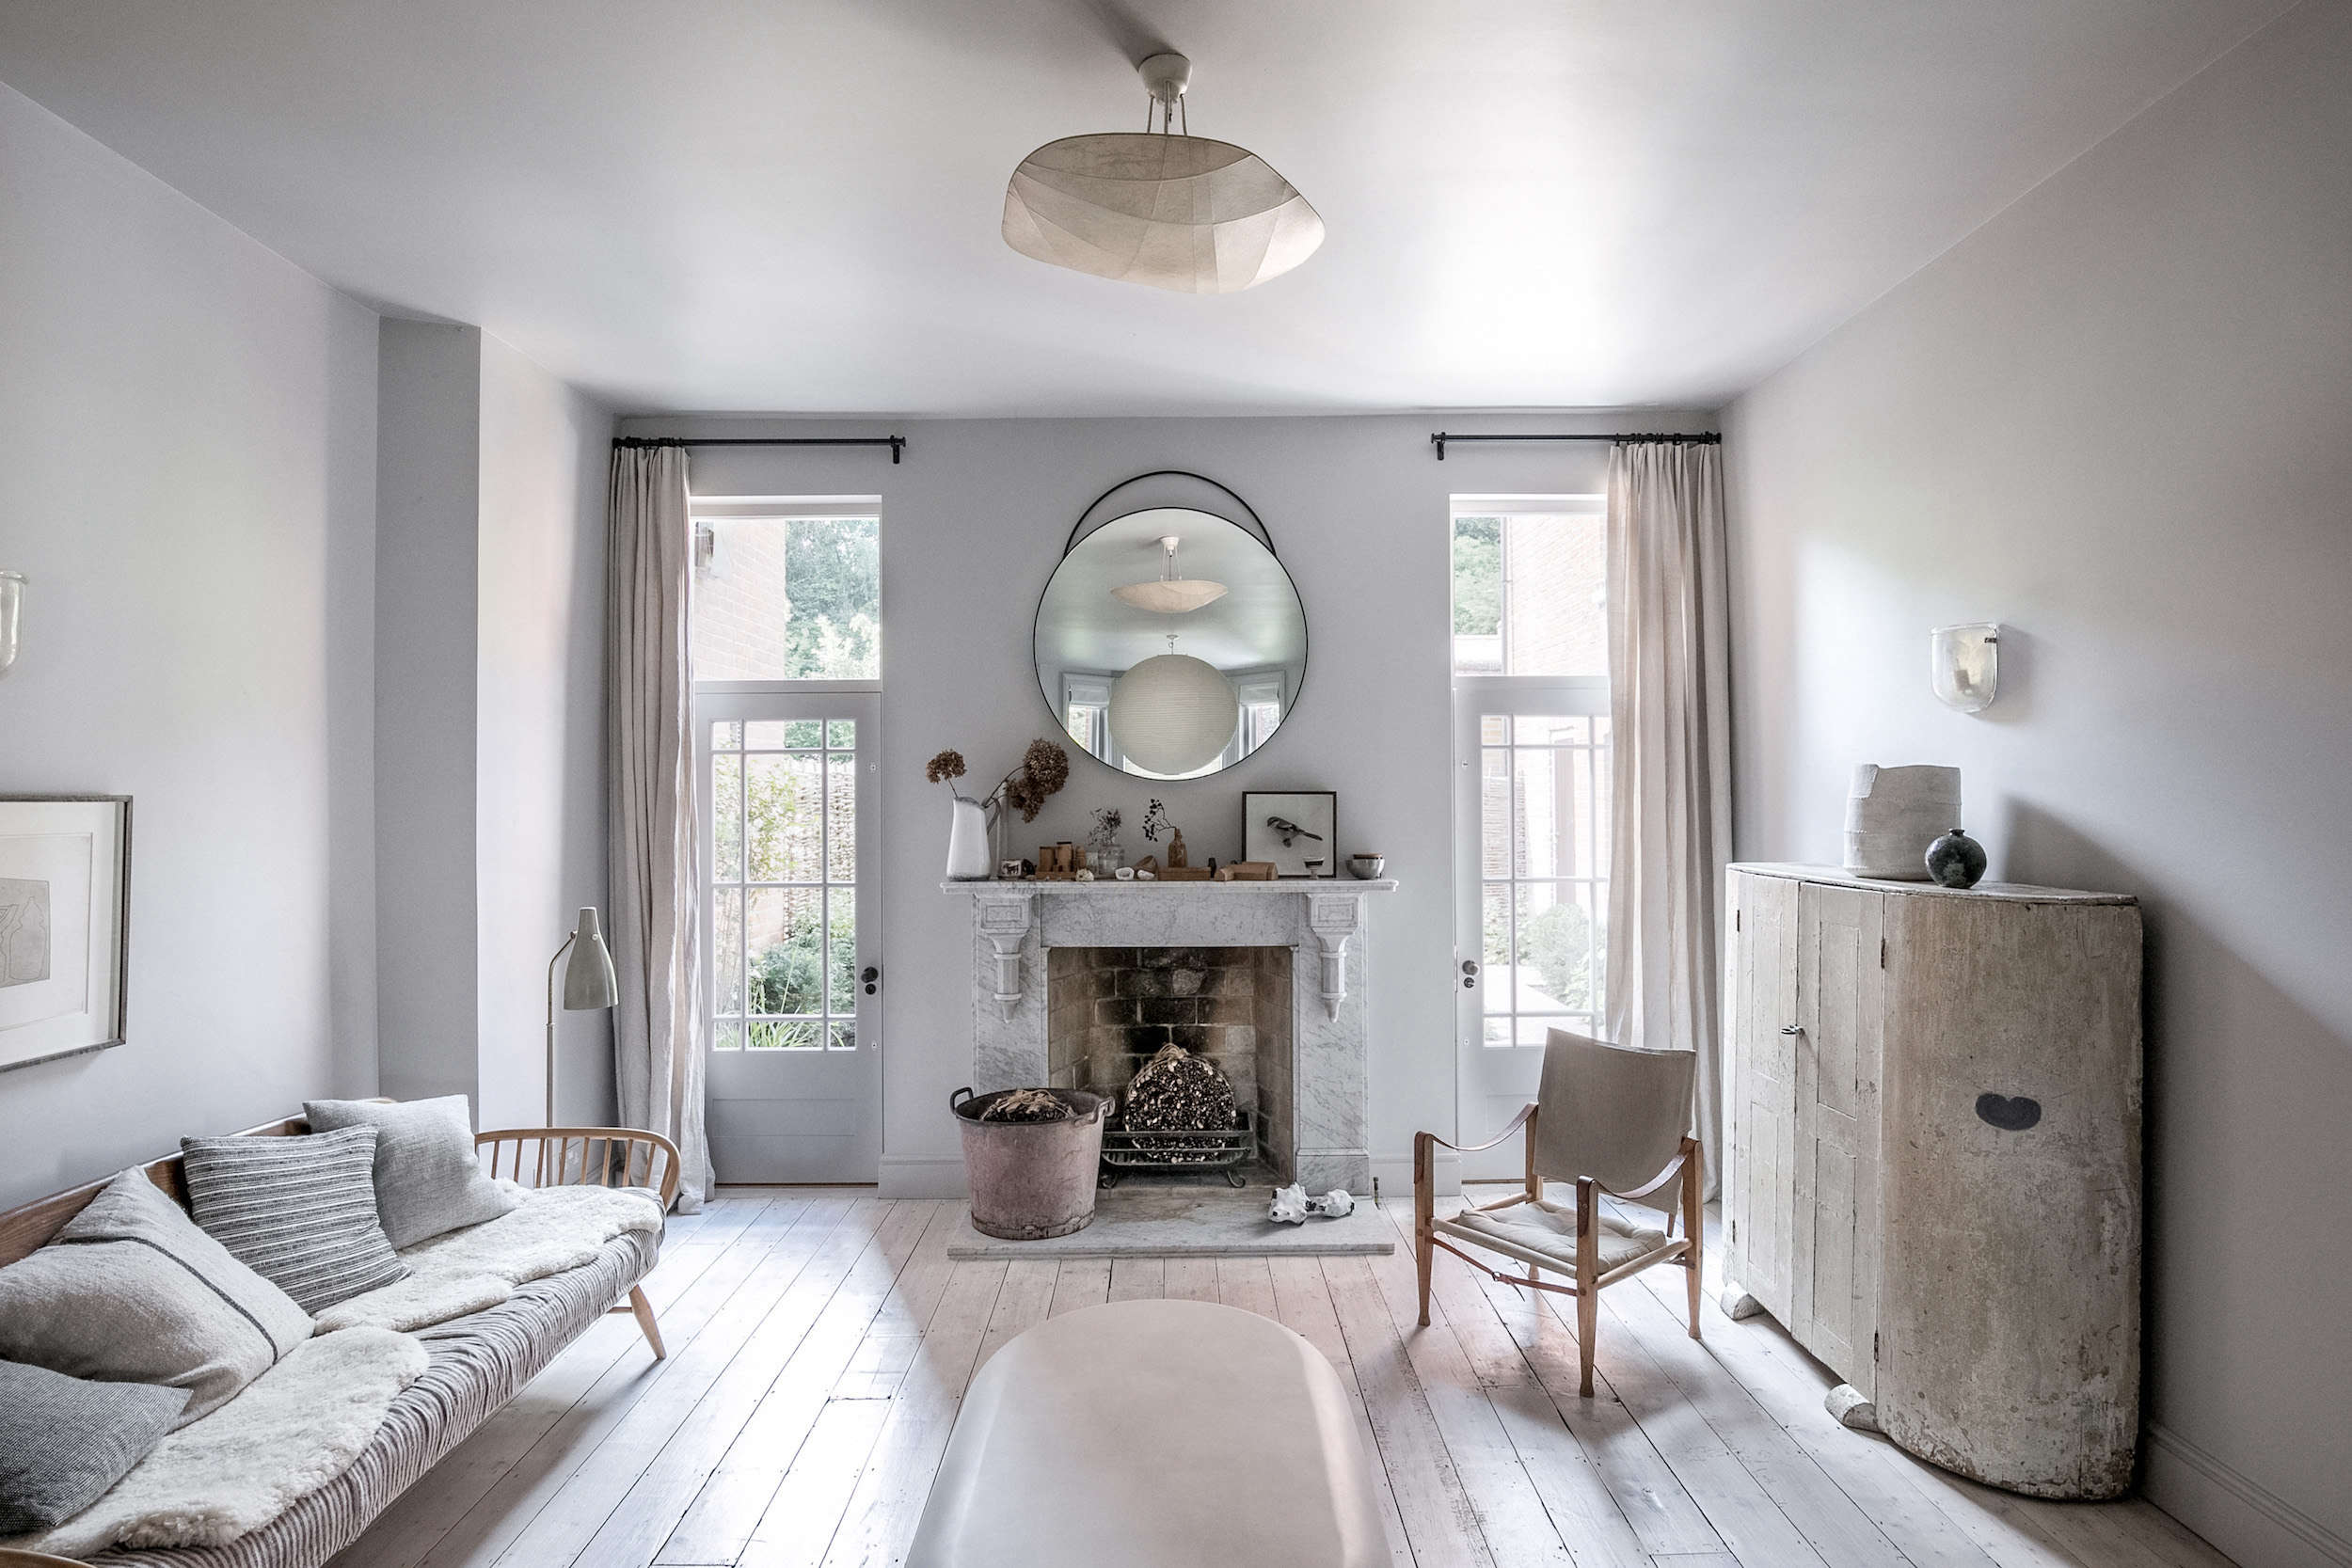
Minimalism and family life are often treated like natural enemies. One wants empty surfaces, disciplined storage, and precisely arranged furniture. The other arrives carrying sticky fingers, mysterious plastic objects, and enough laundry to establish an independent nation.
Faye Toogood’s family-friendly minimalist apartment in Winchester, Hampshire, demonstrated that the two worlds can coexist. Created for Toogood, her husband Matt Gibberd, and their three young daughters, the three-bedroom home was quiet without feeling sterile, sophisticated without becoming untouchable, and playful without surrendering every room to primary-colored clutter.
Although it served as an interim home between the family’s London life and a future long-term residence, Toogood approached the apartment with the seriousness of a permanent project. She reworked its layout, simplified its palette, celebrated tactile materials, and filled it with a selective mix of original designs, vintage discoveries, affordable children’s furniture, and sculptural objects. The result offers a useful lesson: good minimalism is not about owning almost nothing. It is about making everything earn its place.
A Transitional Home Given a Complete Design Identity
The apartment occupied part of a Victorian house on Christchurch Road in Winchester. Toogood and Gibberd had it extensively renovated rather than treating it as a temporary stop requiring only fresh paint and a strategically placed houseplant.
The original building supplied generous proportions, bay windows, fireplaces, and wooden floors. Instead of competing with those features, the renovation used contemporary interventions to make them more useful. The approach was less “erase the past” and more “invite the past to dinner, but ask it not to dominate the conversation.”
Toogood removed the wall between the kitchen and living room, creating one elongated communal space. The change allowed cooking, eating, working, playing, and relaxing to happen within visual reach of one another. For parents of young children, that openness is not merely attractive; it is operationally brilliant. Someone can prepare dinner while monitoring a craft project that appears to involve glue, glitter, and deeply questionable judgment.
Two tall glazed doors were also introduced in the living area, connecting the interior to a redesigned private courtyard. Natural light could travel farther into the apartment, while the courtyard functioned as an additional family room during pleasant weather. These architectural moves made the home feel larger without relying on decorative tricks or an army of mirrors.
Minimalism Built Around Materials, Not Emptiness
The apartment’s restraint came primarily from its materials and color palette. Original timber flooring, cast-concrete basins, unlacquered brass taps, natural wood, fiberglass, iron, and linen created visual interest without requiring loud patterns or piles of accessories.
This material-first thinking reflects Toogood’s wider practice. Her work regularly sits between functional design and sculpture, combining opposites such as soft and hard, handmade and industrial, practical and poetic. Her studio’s creative language has often been described through four recurring ideas: drawing, material, sculpture, and landscape.
In the Winchester apartment, that philosophy was translated into domestic terms. A concrete sink was not simply a sink; its weight and texture gave the room character. Brass fixtures were allowed to age rather than being polished into submission. Timber retained visible grain and irregularity. Surfaces felt honest, substantial, and capable of developing a patina.
That last quality matters in a family home. Materials that improve with wear are less stressful than finishes that look wonderful only until someone places a wet cup on them. A scratch on raw wood can become part of its story. A mark on a flawless high-gloss cabinet can become the opening scene of a household investigation.
A Soft, Continuous Color Palette
Walls, radiators, and built-in cabinetry were unified with a pale gray-white paint similar to Farrow & Ball’s Cornforth White. Carrying one quiet shade across multiple architectural elements reduced visual interruption and allowed the apartment to read as a connected whole rather than a sequence of unrelated rooms.
The technique is highly transferable. Painting radiators, trim, shelves, and cabinetry in related tones prevents practical components from becoming accidental focal points. The eye notices shape, light, and texture before it notices hardware and heating equipmentwhich is generally how radiators prefer to live.
Soft neutrals also formed a flexible backdrop for toys, books, art, textiles, and the small bursts of chaos produced by daily family life. Instead of demanding perfection, the palette absorbed change.
Sculptural Furniture That Still Works for Real People
Visitors entering the living room encountered one of Toogood’s best-known creations: the fiberglass Roly-Poly Chair. Its low seat, rounded body, and four thick legs give it the presence of a friendly creature that has wandered indoors and decided to stay.
The chair represents a recurring strength in Toogood’s work. It is recognizable as functional seating, yet its exaggerated proportions make it feel sculptural. The form is substantial without being visually aggressive, and its curves are especially compatible with family spaces because they soften an otherwise restrained interior.
The Roly-Poly design has since entered museum and institutional collections, confirming that an object can be playful, useful, and culturally significant at the same time. It also proves that minimalist furniture does not need to resemble a nervous metal frame with nowhere comfortable to put your elbows.
The Monumental Sculptor’s Table
Another defining object was Toogood’s solid-oak Sculptor’s Table, finished with multiple layers of automotive paint and lacquer. Its mass grounded the open living and kitchen area, providing a strong visual center around which family activities could gather.
A large table is one of the most effective tools in a family-friendly minimalist apartment. It can serve as a dining surface, work desk, homework station, art studio, gift-wrapping headquarters, and emergency laundry-folding facility. One robust piece can eliminate the need for several smaller items, reducing clutter while increasing usefulness.
Toogood balanced her own designs with midcentury furniture, antiques, contemporary pieces, and inexpensive finds. That mixture prevented the apartment from resembling a showroom. It also supported a more sustainable decorating strategy: collect slowly, combine periods, and value an object for its usefulness or emotional resonance rather than its ability to match the sofa perfectly.
A Main Bedroom That Rejects Predictability
The main bedroom retained the apartment’s muted palette but included a wonderfully unexpected centerpiece: a vintage French cast-iron bathtub positioned in front of the bay windows. Toogood reportedly found it on eBay, an encouraging reminder that memorable design does not always emerge from a luxury showroom accompanied by a frightening delivery fee.
The bathtub brought ritual and sculpture into the bedroom while taking advantage of the natural light. Overhead, Noguchi paper pendants added a softer, lighter counterpoint to the visual weight of the iron tub. The contrast between translucent paper, aged metal, pale walls, and traditional architecture captured Toogood’s habit of pairing apparently opposing materials.
This arrangement is not practical for every household, especially one in which a bedroom carpet might meet enthusiastic splashing. Its broader lesson, however, is valuable: rooms do not have to follow conventional formulas. A home becomes more personal when owners consider how they genuinely want to use a space instead of automatically buying the standard furniture package assigned to it.
Children’s Rooms Designed for Calm and Imagination
The clearest evidence of family-friendly minimalism appeared in the children’s rooms. Toogood and Gibberd’s twin daughters slept in simple unfinished-beech cribs, while restrained bedding, felt mobiles, pale walls, and handmade-looking toys introduced warmth without overwhelming the space.
The older child’s room used an existing fireplace opening as toy storage. This clever adaptation demonstrates a central rule of successful minimalist interior design: use the architecture before adding another piece of furniture. An unused alcove, chimney breast, deep windowsill, or awkward corner may already contain the storage solution a room needs.
Wooden beds and cribs echoed the apartment’s original floors, while soft toys and quilted textiles prevented the rooms from feeling austere. The palette remained consistent with the rest of the home, but the children’s possessions supplied personality. Minimalism acted as a stage for play rather than an attempt to hide all evidence that children lived there.
Much of the family’s larger collection of furniture, art, and objects was reportedly in storage during this transitional period, making the pared-back effect easier to achieve. That detail is important because it keeps the project honest. The rooms were not maintained by mysterious design magic. They benefited from editing, storage, and a clear limit on how much could remain visible.
Why the Kids’ Spaces Still Felt Playful
Children do not require walls crowded with decals to recognize a room as their own. In Toogood’s apartment, imagination came through objects that could be touched, moved, rearranged, and incorporated into play. Felt mobiles, wooden toys, soft animals, blankets, and small storage cases added texture and narrative.
This approach reduces visual noise while leaving room for invention. A brightly branded plastic toy usually announces exactly what it is. A wooden block, fabric creature, cardboard case, or empty fireplace can become twelve different things before lunch.
The Courtyard as an Outdoor Family Room
The private courtyard was redesigned with Rich Landscapes, extending the apartment’s sense of calm beyond the glazed doors. Rather than treating outdoor space as decoration viewed through a window, the renovation made it part of the family’s daily circulation.
Even a compact patio can relieve pressure on an apartment. It gives children somewhere to move, adults somewhere to drink coffee before it goes cold, and everyone a place to recover after discovering that a felt-tip pen was not, in fact, washable.
The courtyard also strengthened the interior palette. Greenery animated the gray-white rooms, while glass doors framed seasonal changes like living artwork. This relationship between architecture and landscape reflects Toogood’s broader interest in the forms and colors of the English countryside.
Why This Minimalist Apartment Worked for a Family
The project succeeded because it did not confuse minimalism with fragility. Its strongest elements were durable, adaptable, and forgiving:
- A connected living and kitchen area supported family interaction.
- Natural materials gained character through use instead of requiring constant protection.
- A continuous paint palette reduced visual clutter.
- Large multifunctional furniture replaced several smaller pieces.
- Built-ins and architectural recesses handled storage quietly.
- Children’s belongings were edited rather than completely erased.
- Vintage, custom, affordable, and contemporary objects were allowed to coexist.
Most importantly, the apartment had a clear point of view. Every room belonged to the same visual family, yet none felt copied and pasted. Materials repeated, colors flowed, and rounded sculptural forms appeared against the Victorian shell. That continuity made the home feel restful even when individual objects differed in age, price, and origin.
How to Recreate Faye Toogood’s Family-Friendly Minimalism
Start With Circulation
Before choosing furniture, identify where people naturally walk, gather, play, and drop their belongings. Protect those routes from unnecessary tables and decorative obstacles. A room feels calmer when movement is easy.
Choose One Dominant Neutral
Use a warm white, pale gray, chalky beige, or subdued stone color across walls and selected architectural details. Repetition creates cohesion and makes ordinary fixtures less visually prominent.
Add Texture Instead of Extra Decoration
Combine timber, wool, linen, concrete, paper, aged metal, and ceramics. Their surfaces create depth without requiring dozens of ornamental accessories.
Invest in One Strong Shape
A sculptural chair, substantial table, oversized pendant, or unusual vintage object can give a room identity. When the main forms are memorable, the supporting decor can remain simple.
Make Storage Easy Enough to Use
Children are unlikely to operate a twelve-step organizational system involving labels, lids, and emotional commitment. Use baskets, open cubbies, low shelves, deep drawers, or reusable cases that make tidying quick.
Leave Space for Life to Appear
Do not fill every wall, shelf, or corner during the initial design phase. Empty areas allow new art, books, toys, and family discoveries to arrive naturally. A finished home should still have somewhere to go.
Experience Notes: What Family-Friendly Minimalism Feels Like in Daily Life
The first experience of simplifying a family home is usually not spiritual clarity. It is standing in front of a pile of possessions and wondering why one household owns seventeen tote bags, six incomplete puzzles, and a charging cable that fits nothing manufactured after 2009.
Once the editing begins, however, the practical benefits appear quickly. Fewer small objects make surfaces easier to clean. Wider pathways reduce collisions during rushed mornings. When toys have obvious homes, children can participate in putting them away. The room does not remain immaculatethis is a residence, not a museum after closing timebut it recovers faster.
A restrained palette also changes the emotional temperature of a space. In a room filled with several wood tones, pale walls, soft textiles, and a few large shapes, ordinary family belongings become less visually aggressive. A red backpack or stack of picture books may stand out, but it reads as evidence of life rather than design failure.
The most successful experience comes from using furniture that supports several activities. A large dining table can host breakfast at 7:00 a.m., laptop work at 10:00, finger painting at 3:00, and dinner at 6:30. Because the table is already central to the room, family members naturally gather there. Multifunctional furniture does more than save space; it creates repeated points of connection.
Natural materials also reduce the anxiety that sometimes accompanies minimalist interiors. Highly polished surfaces can make every fingerprint feel like an emergency. Oiled timber, linen, wool, stone, and aged metal are more relaxed. They show use, but their appearance often becomes richer rather than ruined. Parents spend less time guarding the furniture like security staff at a very small gallery.
There are challenges. Open-plan living means kitchen noise travels, and visible storage requires regular editing. Pale rooms are not automatically easy to maintain, especially when children discover berries, mud, or markers. Family minimalism therefore depends less on color than on washable finishes, durable fabrics, sensible storage, and realistic expectations.
It also helps to distinguish between meaningful abundance and random accumulation. A shelf of beloved books can feel warm and intentional. Five containers of miscellaneous objects feel like administrative paperwork. The goal is not to remove personality but to give the most valued possessions enough room to be noticed.
Over time, a family-friendly minimalist home can become more personal rather than less. Children’s drawings rotate through simple frames. Stones from a vacation sit beside ceramics. A chair develops scratches. A table records birthdays, projects, and hurried weekday meals. The interior gains history without losing its underlying calm.
That is the most useful lesson from Faye Toogood’s apartment. Minimalism does not require a family to behave like temporary visitors. It requires a framework strong enough to accommodate change. Good architecture establishes flow. Thoughtful storage limits friction. Durable materials welcome use. A few expressive objects provide character. Everything else can enter, leave, move, and evolve as family life demands.
In other words, the home succeeds not because nothing happens inside it, but because almost anything can.
Conclusion
Faye Toogood’s family-friendly minimalist apartment offered a convincing alternative to both sterile minimalism and chaotic family decorating. By opening the layout, maintaining a calm palette, emphasizing tactile materials, and combining sculptural furniture with straightforward storage, she created a home that was visually disciplined but emotionally generous.
The project also reflected the contradictions that make Toogood’s work distinctive: old and new, rough and polished, affordable and collectible, playful and serious. Its rooms were not empty for the sake of a photograph. They were edited so architecture, furniture, children, and daily routines could share the same space without constantly competing for attention.