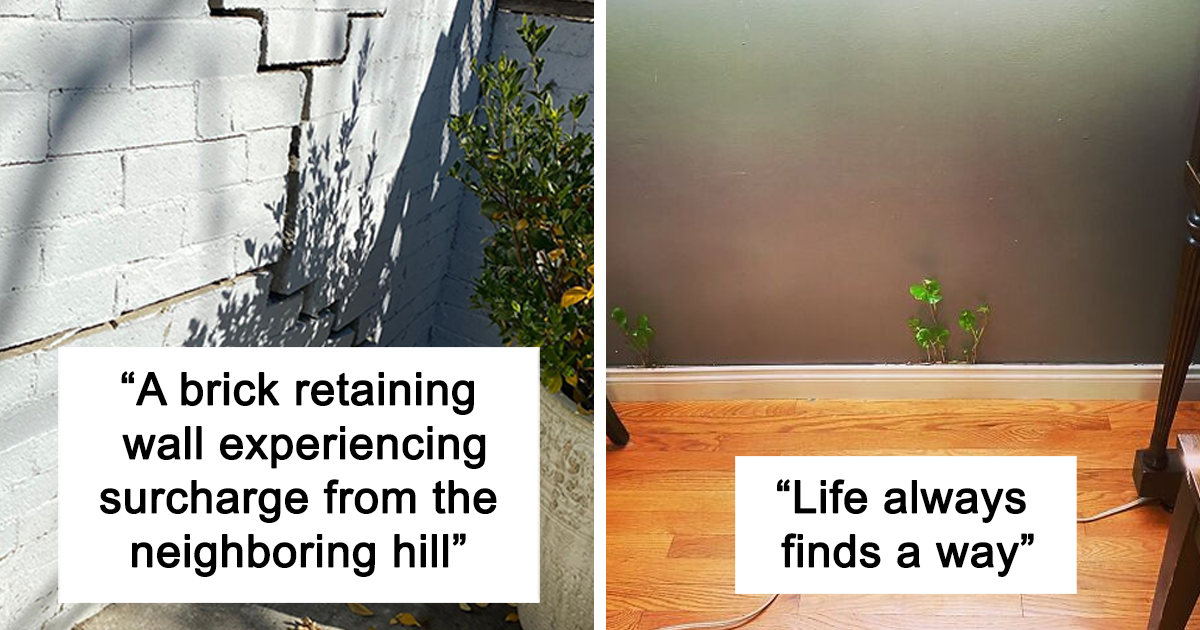
Most buildings are excellent secret keepers. Fresh paint can hide a damp wall, carpet can disguise a sloping floor, and a carefully placed storage box can prevent anyone from noticing the crack that appears to be planning its own zip code.
Structural inspections expose those secrets. Engineers and inspectors crawl beneath floors, squeeze behind retaining walls, examine roof framing, probe suspicious wood, and follow cracks to determine whether a building is merely showing its age or quietly preparing for an unscheduled change of shape.
The strangest discoveries often fall into two categories. There are structural nightmares: rotting beams, undermined piers, collapsing retaining walls, missing connectors, and repairs apparently designed by someone whose toolbox contained only optimism. Then there are structural miracles: century-old framing that remains remarkably sound, improvised supports that somehow survived for decades, and damage caught moments before it became a catastrophe.
Here are 30 memorable structural inspection discoveries and the engineering lessons hidden inside them.
Why Structural Inspections Reveal So Many Surprises
A building does not depend on one beam, wall, or foundation pier. It relies on a continuous load path that transfers weight and environmental forces through floors, walls, beams, columns, connections, and foundations into the soil. When one component weakens, nearby materials may temporarily carry the extra demand. That can make a serious defect appear harmless for years.
Water is frequently the troublemaker. It softens soil, increases pressure behind retaining walls, encourages fungal decay, attracts wood-destroying insects, and accelerates metal corrosion. Soil movement, unapproved renovations, overloaded framing, and poor connections complete the structural horror-movie cast.
30 Structural Inspection Nightmares and Miracles
-
1. A Tree Root Moving Into the Foundation
Roots growing through cracked masonry may look like nature decorating, but they can widen existing openings and displace weakened materials. The deeper problem is usually prolonged moisture exposure or a deteriorated wall that gave the root system an easy entrance. The plant is rarely the original villain; it is simply the tenant who noticed the door was open.
-
2. A Brick Retaining Wall Bowing Toward Freedom
A retaining wall that bulges or leans is reacting to lateral pressure from soil, water, or nearby structures. Poor drainage can dramatically increase the force behind the wall. Stair-step cracking, displaced bricks, and outward rotation suggest that the wall is no longer retaining the hillside so much as negotiating with it.
-
3. A Hillside Washed Out Beneath a Structure
Heavy rain can saturate soil, erode support, and trigger slope movement. Inspectors may find open ground cracks, tilting posts, stretched utility lines, or gaps between a foundation and the surrounding earth. A house can remain upright while the land beneath it slowly relocates, which is not a feature listed in most real estate brochures.
-
4. A Slab Crack Wide Enough to Lose a Pencil
Hairline shrinkage cracks are common, but cracks accompanied by vertical displacement, widening, or interior floor changes deserve closer evaluation. A dramatically separated slab may indicate settlement, expansive soil, erosion, plumbing leaks, or inadequate preparation beneath the concrete. The important question is not simply whether concrete cracked, but why it moved.
-
5. A Foundation Built From Loose Stones and Confidence
Older buildings sometimes rest on rubble foundations with irregular stones, weak mortar, or improvised shims. These systems can perform surprisingly well when dry and undisturbed. Once water removes mortar or soil shifts beneath them, however, the load path becomes an architectural game of Jenga in which nobody wants the next turn.
-
6. Piers Installed for the Wrong Soil Conditions
Helical piers and other deep-foundation systems can be effective when properly designed and installed. Trouble begins when the system is undersized, poorly connected, corroded, or inappropriate for the slope and seismic conditions. An inspector may find bent shafts, detached brackets, or piers that are supporting everything except the building.
-
7. Floor Joists Butchered for Plumbing
Plumbers and remodelers occasionally cut oversized holes or deep notches through joists to make room for pipes. Unfortunately, the pipe may fit beautifully while the floor loses much of its capacity. Cracking finishes, bouncing floors, and localized sagging often reveal that someone treated a structural member like an inconvenient piece of packaging.
-
8. A Patio Resting on a Failing Retaining Wall
One inspection can uncover several connected problems: a retaining wall pushed outward, soil washed from beneath a patio, a slab settling into the void, and a roof or deck adding more weight above it. Each issue feeds the next. What appears to be a simple patio crack may actually be the visible edge of a much larger foundation problem.
-
9. A Support Post Floating Above Its Pier
A visible gap beneath a post usually means the building, pier, or surrounding soil has moved. Sometimes nearby framing redistributes the load and keeps the floor standing. That is the miracle. The nightmare is assuming the floating post is decorative and allowing the remaining supports to carry loads they were never designed to handle.
-
10. A Wooden Column Slowly Crushed by Its Load
Wood posts can split, buckle, decay, or crush perpendicular to the grain when bearing conditions are poor. Inspectors may find a beam pressing into the top of a column or a narrow shim concentrating the load. Years of compression can turn a once-solid post into something resembling a wooden accordion.
-
11. A Beam That Termites Converted Into a Snack
Termite-damaged wood may retain a normal exterior while losing substantial material inside. Mud tubes, hollow sounds, blistered surfaces, and easily penetrated fibers can reveal the infestation. The unsettling part is discovering that the beam still looks respectable. Termites rarely leave a signed apology or a forwarding address.
-
12. Severe Rot Hidden Beneath Fresh Paint
Paint can conceal stains and surface deterioration, but it cannot restore lost wood fibers. Persistent moisture around decks, balconies, sill plates, and beam ends can produce decay that feels soft under gentle probing. When a screwdriver enters structural lumber with the enthusiasm of a spoon entering pudding, cosmetic repairs are officially over.
-
13. A Deck Ledger Attached With Wishful Thinking
The ledger connects many decks to the house and must transfer significant loads. Missing bolts, improper fasteners, absent flashing, or attachment to unsupported materials can lead to sudden separation. Water trapped behind the ledger may rot both the deck and the home’s rim board, creating damage that remains hidden until the deck begins to sag.
-
14. Cantilevered Balcony Joists Rotting at the Wall
Cantilevered balconies are especially vulnerable where joists pass through the exterior wall. Failed waterproofing can allow moisture to reach concealed wood for years. The visible balcony surface may appear acceptable while the embedded joist ends deteriorate. This is why inspectors become suspicious when a balcony feels springier than a trampoline.
-
15. An Unreinforced Masonry Wall Starting to Separate
Concrete-block and brick walls require appropriate reinforcement, connections, and foundations. Without them, walls may crack, bow, or detach under soil pressure, wind, or seismic forces. Vertical separations and displaced units indicate more than cosmetic aging. Mortar is useful, but it is not a magical force field.
-
16. Concrete Spalling Around Rusting Reinforcement
When moisture and chlorides reach reinforcing steel, corrosion products expand and press against the surrounding concrete. Cracks, rust-colored staining, delamination, and falling fragments may follow. Exposed rebar is not simply unattractive; section loss can reduce capacity while loose concrete creates an additional falling-object hazard.
-
17. A Steel Column Base Disappearing Into Rust
Steel columns near soil, leaking drains, coastal air, or chronically damp concrete can corrode at their bases. Because finishes or stored items often hide this area, deterioration may progress unnoticed. A column that looks powerful at eye level can be alarmingly thin where it meets the floorthe structural equivalent of skipping leg day for 40 years.
-
18. A House With Missing Foundation Anchors
Older wood-frame houses may lack adequate anchor bolts connecting the sill plate to the concrete foundation. Under earthquake forces, the house can slide while the foundation remains behind. Inspectors in seismic regions look for bolts, plates, framing clips, and evidence that the structure has a reliable path for transferring lateral loads.
-
19. A Cripple Wall Rotated Off the Foundation
Short framed walls between a foundation and first floor can rack or rotate if poorly braced. Sometimes later renovations cover the damage with new plywood or studs without correcting the original displacement. The crawlspace then appears neat until someone notices that the old framing is leaning like it has been waiting decades for a bus.
-
20. A Garage Opening That Removed Most of the Wall
Wide garage doors leave limited wall area to resist lateral forces, particularly when living space sits above. Cracking around openings, leaning walls, and poorly connected headers can indicate a soft-story weakness. Proper retrofits may require engineered frames, collectors, hold-downs, or reinforced wall segmentsnot merely a larger collection of nails.
-
21. Temporary Screw Jacks Used as a Permanent Foundation
Adjustable steel columns and screw jacks are useful for temporary lifting and stabilization. They become a nightmare when left indefinitely on soil, loose blocks, or inadequate footings. Corrosion, settlement, and accidental adjustment can change the support height. “Temporary since 1987” is not an recognized structural system.
-
22. A Pier Undermined to Create More Storage
Homeowners sometimes excavate crawlspaces or basements to gain headroom without realizing that soil beside and beneath a footing provides essential support. Removing that soil can destabilize the pier or foundation. The resulting storage area may be spacious, but it comes with the inconvenient possibility of the dining room joining it.
-
23. A Girder Resting Directly on a Plumbing Pipe
Inspectors occasionally find framing supported by drain lines, water pipes, or mechanical equipment. Pipes are not designed to act as columns, and concentrated building loads can crack fittings or distort the framing above. A plumbing leak can then soften the surrounding soil, creating a remarkably efficient cycle of bad decisions.
-
24. Stacked Bricks and Shims Pretending to Be a Pier
Loose masonry units, scraps of lumber, and tapered shims are frequently used to quiet a sagging floor. They may provide temporary contact but lack reliable foundations and connections. If the stack is leaning, crushed, or sitting on bare soil, the repair has become another defect requiring repaira sequel nobody requested.
-
25. Roof Trusses Cut for an Attic Conversion
Trusses are engineered assemblies whose chords, webs, and connector plates work together. Cutting a web member to create storage space or install equipment can alter the entire force pattern. The roof may remain standing because sheathing and neighboring trusses share the load, but that survival should not be mistaken for approval.
-
26. Fire-Damaged Framing Hidden During Renovation
Charred wood and heat-distorted steel require careful evaluation after a fire. Covering blackened framing with drywall does not restore its capacity. Inspectors consider material loss, connection damage, deformation, and the duration of exposure. Smoke odor may fade, but compromised framing does not heal through positive thinking.
-
27. A Sloping Floor Revealing Differential Settlement
Floors may slope because exterior foundations settle while interior piers remain relatively stable, or vice versa. Doors that stick, trim that separates, and stair-step cracks may accompany the movement. An old house does not need laser-level perfection, but sudden or continuing changes deserve more attention than a strategically placed rug.
-
28. Miracle: Century-Old Timber Still Doing Its Job
Not every darkened or checked beam is failing. Large old-growth timbers can remain strong when protected from persistent moisture and insects. Surface checking may be stable and limited. A careful inspection can prevent unnecessary replacement by distinguishing harmless age-related features from active decay or excessive loss of section.
-
29. Miracle: Structural Redundancy Prevented Collapse
Sometimes inspectors discover a failed post or connection and wonder how the building stayed upright. The answer may be load redistribution through sheathing, adjacent framing, partitions, or multiple supports. Redundancy buys time, but it is not permission to delay repairs. The building has already used its emergency backup plan.
-
30. Miracle: An Inspection Caught the Failure Early
The best discovery is a dangerous condition found before anyone is hurt. Temporary shoring can stabilize the area while engineers design repairs involving new footings, reinforced connections, drainage improvements, or replacement framing. Structural inspections are not merely about identifying disasters; they are often the reason those disasters never happen.
What These Structural Defects Have in Common
Although the examples look wildly different, most belong to a small group of failure patterns. Water causes decay, corrosion, erosion, and pressure. Soil movement removes support or pushes against foundations. Poor renovations interrupt load paths. Missing connections allow components to separate. Deferred maintenance gives minor deterioration years to become major damage.
The visible symptom is not always the source. A drywall crack may begin with foundation movement. A sagging deck may result from a leaking ledger connection. A leaning wall may reflect drainage problems far uphill. Effective structural assessment therefore combines visual observations with measurements, construction records, material testing, and an understanding of how loads move through the entire building.
Experiences Inspection Teams Commonly Encounter in the Field
The Cleanest House Can Hide the Messiest Crawlspace
One of the most consistent field experiences is the contrast between the finished living space and the structure below it. A home may have polished floors, new cabinets, and perfectly staged furniture while its crawlspace contains leaning piers, damp soil, disconnected posts, and electrical wiring draped across framing like holiday decorations.
This contrast explains why surface-level observations are not enough. Cosmetic finishes show how a house looks today. Crawlspaces, attics, basements, and retaining walls reveal how the building has been carrying loads for decades.
Water Usually Leaves a Trail
Experienced inspectors learn to follow water. A stain beneath a balcony may lead to decayed joist ends. Efflorescence on a basement wall may point toward chronic exterior drainage problems. Rust at a column base may trace back to a leaking pipe or poorly directed downspout.
The repair must address the source as well as the damage. Replacing rotten wood while leaving the leak untouched simply schedules the same repair for a future owner. Successful structural rehabilitation often begins with less glamorous work: grading soil, repairing drains, adding flashing, sealing penetrations, or redirecting roof runoff.
Ugly Does Not Always Mean Dangerous
Another common experience is explaining that visual drama and structural risk are not identical. A wide but stable crack in a noncritical finish may be less concerning than a nearly invisible connection failure. Old timber can look rough yet remain serviceable, while newly painted framing may conceal severe decay.
Inspectors evaluate location, direction, displacement, material condition, and evidence of continued movement. They also consider whether the affected component carries gravity loads, resists lateral forces, or connects other structural elements. The goal is diagnosis, not awarding points for ugliness.
Improvised Repairs Create the Most Confusing Load Paths
Buildings often accumulate generations of modifications. One owner adds a post. Another removes a wall. A contractor installs a beam but provides inadequate bearing. Someone later wedges a block beneath the floor to stop a squeak. By the time an inspection occurs, the framing may contain three incomplete repairs competing to solve the same problem.
Documenting these conditions is essential. Photographs, measurements, floor-elevation surveys, crack maps, and sketches help engineers reconstruct what moved and determine whether the movement is active. Without documentation, every future inspection starts the mystery from page one.
Homeowners Often Need Priorities, Not Panic
Finding structural damage can be frightening, particularly during a property purchase. A useful inspection separates urgent safety concerns from routine maintenance. An unstable balcony, severely undermined footing, or failing retaining wall may require restricted access and immediate stabilization. Minor settlement cracks or localized moisture damage may allow time for monitoring and planned repairs.
A clear report should explain what was observed, why it matters, what additional evaluation is recommended, and how quickly action should occur. “The house is bad” is not engineering guidance. Neither is “It has stood this long.” Buildings can tolerate defects for years and still reach a tipping point after one storm, renovation, earthquake, or plumbing leak.
The Real Miracles Are Usually Engineered
Structures sometimes survive astonishing conditions because materials have reserve capacity and loads find alternate paths. However, the most dependable miracles involve intentional action: an inspection identifies deterioration, temporary shoring prevents movement, drainage corrections remove the cause, and a licensed professional designs a repair that restores a continuous load path.
That sequence turns a disturbing discovery into a manageable project. It also explains why regular structural inspections are valuable for aging buildings, hillside properties, elevated decks, coastal structures, and homes undergoing major renovations. Catching a defect early is usually safer, less disruptive, and less expensive than waiting for the building to announce the problem itself.
Conclusion
The strangest structural inspection discoveries can be funny from a safe distance. Floating posts, brick-stack piers, tree-root foundations, and beams balanced on plumbing lines certainly provide memorable photographs. Behind the humor, however, is a serious lesson: buildings depend on connected systems, and small defects can spread when water, soil movement, decay, corrosion, or careless renovations interrupt those systems.
Structural nightmares rarely appear overnight. They develop quietly behind walls, beneath floors, and inside materials. Structural miracles happen when redundancy provides extra time and a qualified inspection uses that time wisely. When cracks widen, floors change elevation, walls lean, framing becomes soft, or supports lose contact, the smartest response is not to guess. It is to bring in the appropriate licensed structural engineer, geotechnical professional, contractor, or local building authority.
Note: This article provides general educational information and does not replace an on-site evaluation by a qualified professional. Structural conditions, repair requirements, and building regulations vary by property and jurisdiction.