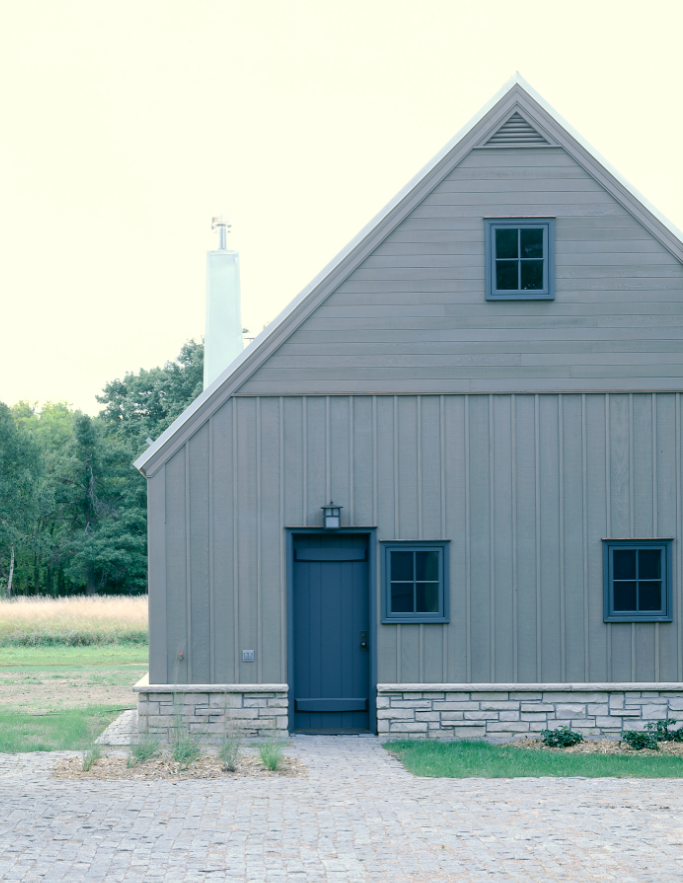
A utility barn does not usually arrive with fanfare. It does not wear a dramatic cantilever, ask to be photographed at sunset, or whisper the phrase “bespoke artisanal millwork” to anyone within earshot. It stores tools, shelters equipment, catches mud, holds hay, swallows seasonal clutter, and stands there like a practical uncle who has no patience for nonsense. And yet, that is exactly why the utility barn matters. In the American design imagination, the barn has long been more than a farm building. It is a structure of work, memory, weather, thrift, and regional intelligence. When treated with care, a utility barn becomes an architectural moment: a place where use and beauty stop pretending to be enemies.
That idea is having a well-deserved comeback. Architects, homeowners, and rural property owners are rediscovering what older agricultural buildings knew all along: a building can be deeply useful and still possess grace. In fact, usefulness often creates the grace. The width of a door, the slope of a roof, the placement of vents, the decision to raise a structure above damp ground, the use of durable siding, the relationship between barn and field, barn and house, barn and drivethese are practical moves first. But when repeated over generations, practicality becomes form, and form becomes character.
So yes, the architect is in. But instead of arriving to “elevate” a humble outbuilding into something unrecognizable, the better architect listens. A good utility barn is not begging to become a sculpture with a Wi-Fi password. It is asking for clear purpose, durable materials, honest detailing, and enough spatial intelligence to make daily life easier. That is architecture at its best.
Why the Utility Barn Still Matters
There is a reason barns linger in American culture with unusual emotional force. Historic preservation experts have long noted that barns are not just shelters; they are landmarks, records of local craft, and evidence of changing agricultural life. That legacy matters because it reminds us that the utility barn is not a design side note. It is part of a larger tradition of vernacular architecture, where buildings evolve from climate, labor, materials, and need.
A utility barn earns its keep by doing many jobs at once. It may store feed, house tools, protect tractors, hold firewood, accommodate potting benches, collect bicycles, and create a buffer between muddy outdoors and civilized indoors. On larger properties, it can anchor circulation patterns and support daily operations. On smaller residential sites, it can act as garage, workshop, garden shed, mudroom annex, hobby studio, or guest overflow. This flexibility is one reason architects keep returning to the barn type. It is clear in form but open in use.
In design terms, that makes the utility barn unusually powerful. The program is straightforward, which gives the architecture room to breathe. The best versions are not over-designed. They are legible at a glance. Roof, wall, opening, structure, threshold. Done well, that simplicity feels almost luxurious because it removes visual drama that serves only the ego. A utility barn can bring order to a property the way a good bookshelf brings order to a room: quietly, efficiently, and with more dignity than anyone expected.
From Vernacular Building to Architectural Statement
Calling a utility barn an “architectural moment” does not mean turning it into a precious object. It means recognizing that architecture is strongest when form and function lock arms and head in the same direction. American barns have always demonstrated that principle. Different regions developed different typesbank barns, English barns, Dutch barns, prairie barns, monitor barnsnot because people were bored and needed new roof silhouettes, but because land, weather, materials, and agricultural practices asked different questions.
That is the lesson contemporary design sometimes forgets. A barn’s beauty is rarely ornamental first. It grows out of structural logic, ventilation needs, storage requirements, working clearances, and weather protection. The projecting roof that shields an opening, the loft that improves storage volume, the cupola that helps release heat and moisture, the broad door that welcomes a wagon and now a pickup truckthese are acts of problem-solving. Over time, those acts become an aesthetic language.
Modern architects who understand barns well tend to preserve this sense of legibility. They may refine proportions, sharpen details, and improve performance, but they do not erase the building’s working DNA. That is why many successful contemporary barns and barn-inspired outbuildings feel so convincing. They do not merely imitate rustic style. They keep the bones of usefulness visible.
What Makes the Form So Memorable?
Part of the answer is massing. Barns are often simple volumes with enough scale to feel grounded and enough openness to feel generous. Another part is material honesty. Wood siding weathers. Metal roofing ages. Concrete floors show traffic. Hinges, sliders, latches, loft rails, and ventilation openings all telegraph use. Even the imperfections can be pleasing because they reflect contact with work rather than decorative anxiety.
And then there is the setting. A barn almost always reads in relation to something else: field, gravel yard, tree line, pasture fence, farmhouse, kitchen garden, weather. In preservation and rural landscape studies, that relationship is crucial. A barn detached from its site loses some of its meaning. The same is true in new design. A utility barn becomes more powerful when it participates in the choreography of a property instead of landing like a stylish UFO in the backyard.
Designing a Utility Barn That Deserves the Name
If you are designing a new utility barn or rehabilitating an old one, the smartest question is not “How do I make this look expensive?” It is “How do I make this work beautifully for twenty years?” Architecture begins there.
Start With Site, Not Instagram
Place the barn where access, drainage, and daily movement make sense. Dry ground matters. So does runoff. The building should be easy to reach in rain, snow, and the sort of sticky half-mud half-regret conditions that rural life specializes in. Doors should align with vehicle paths. Service zones should not turn every storm into an ankle-deep puddle. Good siting may be the least glamorous design move in the world, which is precisely why it is so often the most important.
Design for Moisture, Ventilation, and Durability
The romance of the barn dies quickly when condensation drips from the ceiling, siding traps moisture, or stored equipment begins to rust. Building science is not a buzzkill; it is the reason your beautiful outbuilding remains beautiful. Whether the barn is conditioned or unconditioned, ventilation, drying potential, and water management deserve careful thought. Overhangs are helpful. So is thoughtful roof ventilation. So are durable assemblies that allow a building to shed water and dry out rather than trap trouble inside the walls like a bad secret.
In converted or hybrid barns, air sealing and insulation also matter, but they must be approached intelligently. A barn is not just a house in a flannel shirt. Old structures often have different moisture behavior, different foundations, and different exposure patterns. The goal is not simply to stuff insulation everywhere and hope for the best. The goal is to improve comfort and performance without creating hidden condensation or rotting original fabric.
Keep the Plan Loose and Useful
One of the barn’s great strengths is open space. Do not strangle that quality with overcomplicated partitions. Even when multiple uses are involved, it helps to preserve a sense of clear-span generosity. Let the major volume remain the major volume. Use built-in storage, work walls, lofts, and freestanding zones to organize activity. A utility barn should feel ready for changing needs. Today’s equipment bay can become tomorrow’s workshop, flower prep room, or long table for a family gathering where someone inevitably says, “You know, this barn is nicer than our actual house.”
Use Honest Materials
Good barn architecture loves materials that look better when touched by weather and time. Board-and-batten siding, corrugated metal, stained wood, limewashed masonry, exposed structure, durable concrete, simple hardwarethese choices work not because they are trendy, but because they accept wear with dignity. The utility barn should not need constant cosmetic rescue. If every season leaves it looking more settled rather than more exhausted, you are doing something right.
The Utility Barn as Adaptive Reuse Opportunity
Some of the most compelling architectural work in the United States has emerged from the adaptive reuse of old barns. Designers are drawn to these projects because barns arrive with two rare gifts: character and constraint. The character comes from structure, age, texture, and cultural memory. The constraint comes from existing openings, structural rhythms, floor levels, and the stubborn reality that old buildings do not always want to become what you first imagined.
That tension can be productive. When architects resist the urge to erase every trace of utility, the result often feels richer. Exposed beams remain visible. Large doors become thresholds to patios, courtyards, or work yards. Loft spaces gain new uses. Original proportions are respected. The building may become a studio, office, guest quarters, event space, or hybrid work-and-storage structure, but it still reads as a barn. That continuity matters. It allows the new use to feel earned rather than imposed.
There is also a practical argument for reuse. Existing barns contain embodied labor, material history, and often a site logic that newer buildings would be wise to respect. In some cases, rehabilitation can align with preservation incentives when historic criteria are met. Even when formal incentives are not available, reuse can still offer economic and cultural value by extending the life of a structure that already belongs to the land.
Examples of the Utility Barn as Design Intelligence
Consider the modern residential barn that functions as garage, workshop, guest suite, and storage hall without shouting about any of it. The architecture succeeds because the uses are organized clearly: vehicle access on one end, quieter human use on the other, with shared utility space between. Or think about the restored agricultural barn that keeps its exterior silhouette, cupola, and siding profile while improving drainage, roof performance, and interior flexibility. The building remains recognizably itself, yet it works better for the present.
Another strong example is the humble garden or service barn on a country property. When paired with a kitchen garden, orchard, gravel court, or tool yard, it becomes a daily-use anchor rather than a decorative accessory. A sink, hose bib, potting bench, open shelving, and wide sliding doors may sound modest on paper, but together they create a deeply satisfying place to work. The architecture is in the choreography. You move from outdoors to covered threshold, from muddy tools to clean storage, from sunlight to shade. That sequence is spatial design, even if no one is using the word “curated.”
The best utility barns also understand scale. They are large enough to serve, small enough to maintain, and proportioned to sit comfortably near a house without becoming an overbearing cousin who steals every family photo. Restraint is part of the elegance.
Common Mistakes That Ruin the Effect
First: treating the barn as either purely nostalgic or purely cosmetic. Fake distress, decorative wagon wheels, and theme-park rusticity usually cheapen the type. On the other hand, stripping out every trace of agricultural logic can leave you with a generic box wearing barn drag.
Second: ignoring drainage, foundations, and envelope performance. This is the unglamorous disaster category. Water does not care about your mood board. If the site stays wet, the roof is wrong, or the walls cannot dry, the building will eventually become a very expensive lesson in humility.
Third: overprogramming. A utility barn should not have the emotional burden of being storage shed, yoga studio, tasting room, office, guesthouse, wedding venue, wellness retreat, and small-batch candle laboratory all at once. Let the building breathe. Utility is not a failure of imagination. Utility is often the reason the architecture works.
Why This Barn Moment Feels So Timely
Right now, many people want buildings that are durable, adaptable, and emotionally grounded. The utility barn answers that desire with surprising confidence. It offers flexibility without chaos, beauty without fuss, and identity without gimmicks. It can support rural life, edge-of-town living, hobby farming, gardening, creative work, storage, and hospitality. It sits comfortably in conversations about resilience, adaptive reuse, and lower-maintenance design because it was built from those instincts before they became conference-panel vocabulary.
Most of all, the utility barn reminds us that architecture does not need to choose between usefulness and feeling. A well-made barn can be moving precisely because it is practical. It knows what it is. It serves daily life. It ages in public. It gets better when the light hits the siding just right at the end of the day, but it is still just as committed to holding ladders, seed bags, extension cords, and muddy boots the next morning.
That may be the most architectural thing about it. The utility barn is not an object that asks to be admired from a distance. It is a place that earns admiration through use. And in a culture that often confuses novelty with quality, that feels almost radical.
Field Notes: Experiences With a Utility Barn as Architectural Moment
The most convincing utility barns are rarely the ones you notice first from the road. They are the ones that become indispensable once you step inside and start using them. That experience is hard to fake. You feel it in the transition from bright yard to shaded threshold, in the coolness of a concrete floor on a hot afternoon, in the way a sliding door moves with satisfying weight, and in the relief of finding that every tool, boot, hose, and bucket has a place that actually makes sense. A good utility barn does not merely store things. It organizes a rhythm.
I have seen this most clearly in properties where the barn acts as the hinge between house and land. You come in carrying muddy pruners, seed trays, dog leashes, or a box of hardware that seemed lighter at the store. The barn receives all of it without complaint. There is room to pause, sort, wash up, stack, hang, and keep moving. Suddenly, what could have been a mess becomes a sequence. That is when the building stops being “just an outbuilding” and becomes architecture. It changes behavior.
There is also something memorable about the sound inside a utility barn. Rain on a metal roof feels different there than it does in a house. Wind through a ridge vent or cupola makes the volume feel alive. In older barns, you hear the structure itself: boards shifting slightly, hinges clicking, doors sliding, boots crossing the floor with a hollow echo that reminds you this place was built for work. Even in newer versions, the best designers preserve that sense of honest acoustics. The building sounds like itself.
Another experience that stays with people is light. Barn light is rarely fussy. It comes through large doors, high windows, clerestories, monitor roofs, cupolas, or simple side openings. It often lands in big shapes rather than tiny decorative gestures. Morning light can turn a workbench into a stage set. Late afternoon light can make stored tools look almost ceremonial, which is funny if you think about it because they are still just rakes, clamps, and extension cords. But good architecture has always known how to dignify ordinary things.
Then there is seasonal life. In spring, the utility barn may smell like damp soil, seedlings, and sharpened tools. In summer, it becomes a cool retreat for potting plants, repairing equipment, or escaping the sun for ten blessed minutes. In fall, it fills with harvest overflow, stacked firewood, and the low-level anxiety of where exactly all the outdoor furniture is going to go. In winter, it becomes shelter in the fullest sense: for vehicles, supplies, animals, and people who need a place to stomp snow off their boots and regroup. A building that supports all four seasons earns emotional weight.
Perhaps that is the deepest experience tied to this kind of architecture: trust. A utility barn feels good when it proves, day after day, that it can handle real life. It does not need to impress guests with theatrical luxury. It impresses them because it works so well that they begin imagining one for themselves. The doors are where they should be. The storage is generous. The materials feel right in the hand. The building belongs to the site. And somewhere between the mud, the light, the weather, and the order it brings to ordinary routines, the humble barn becomes what architecture has always hoped to be: useful, memorable, and fully alive.