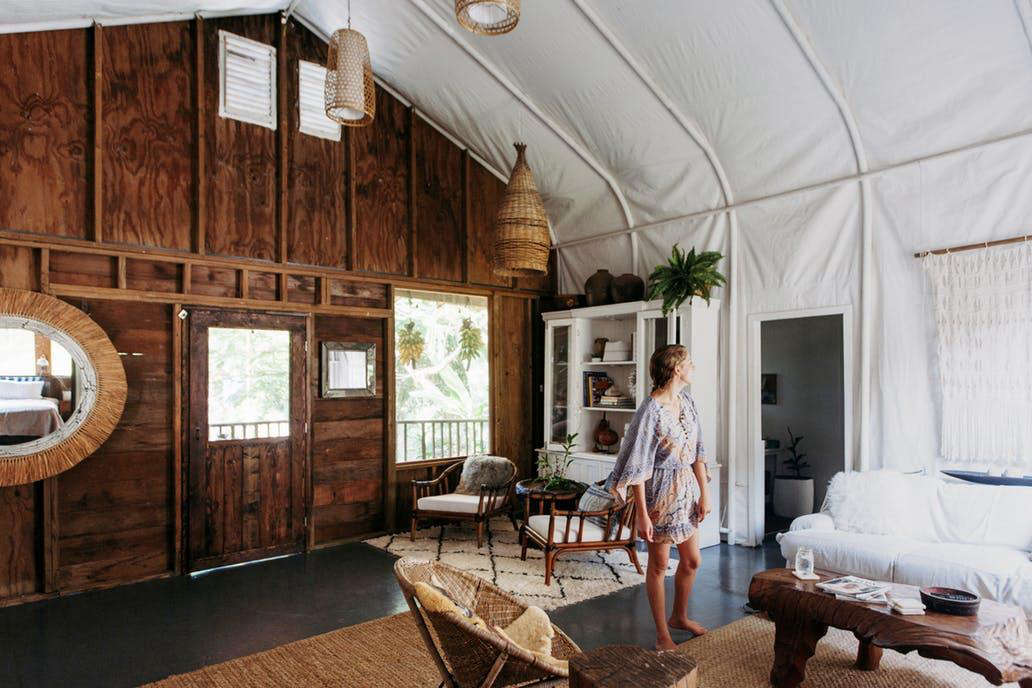
Some living rooms begin with blueprints, polished mood boards, and a designer explainishade of beige is emotionally transformative. Ana and Luis Castillo’s living room began with a canvas tent.
Located on the couple’s seven-acre organic farm near Kealakekua Bay on Hawaii Island, the space won the 2017 Remodelista Considered Design Award for Best Amateur Living/Dining Space. Its appeal is not based on expensive finishes or a perfectly coordinated furniture collection. Instead, the room combines salvaged building materials, vintage seating, handmade improvements, objects gathered through travel, and a practical response to tropical living. The result feels personal, relaxed, sustainable, and refreshingly uninterested in behaving like a showroom.
This world traveler’s living room tent in Hawaii offers more than an unusual house tour. It demonstrates how homeowners can create a memorable living and dining space by working with what they already have, allowing a home to evolve gradually, and choosing meaningful objects instead of chasing every passing trend.
From Temporary Shelter to an Award-Winning Hawaii Home
When the Castillos first created the structure, their primary objective was wonderfully straightforward: put a roof over the family’s heads. The original core was a roughly 400-square-foot canvas tent with a soaring ceiling approximately 20 feet high. Luis acquired the tent through a trade after constructing a traditional lava-rock wall for a client.
As the family’s needs changed, the home expanded organically. Wooden additions eventually increased the total living area to approximately 1,100 square feet, providing three bedrooms, an office, a laundry room, an open-air bathroom, a lanai, and a rustic cantina-style kitchen. The tent remained the emotional and architectural center of the home, serving as the combined living and dining space.
This incremental approach is one of the project’s strongest lessons. The owners did not attempt to predict every future need on day one. They solved the most urgent problem first and allowed later additions to respond to real family life. In other words, the house grew the same way many families do: one necessity, surprise, and improvised storage solution at a time.
Why the Tent Structure Works as a Living Room
A Dramatic Ceiling Without Formal Architecture
The 20-foot canvas ceiling gives the room a sense of scale normally associated with lofts, converted barns, or expensive custom homes. Because the structural framework remains visible beneath the canvas, visitors can immediately understand what the room once was. The owners did not disguise the tent’s origins. They turned those origins into the central design feature.
That decision gives the room honesty. Rather than forcing rustic materials to imitate conventional drywall construction, the space celebrates open studs, plywood walls, screens, fabric, and exposed framing. The ceiling creates drama, but the humble materials keep the room approachable.
Large Openings Improve Light and Airflow
The original tent reportedly had no conventional windows and relied on a zippered flap for entry. The Castillos replaced the canvas walls at both ends with open-stud construction, plywood, salvaged redwood, a hinged screen door, and four large windows. These changes brought in daylight while encouraging air to move through the room.
This strategy is especially appropriate in Hawaii. The National Weather Service identifies mild year-round temperatures, moderate humidity, and persistent northeasterly trade winds as defining elements of the state’s climate. Hawaii-focused building guidance also recommends orienting openings to take advantage of prevailing breezes, while the U.S. Department of Energy notes that windows placed for cross-ventilation can support natural cooling.
Of course, opening a window and hoping for the best is not a complete tropical building strategy. Effective natural ventilation depends on orientation, shade, rain protection, insect screening, local wind conditions, and the ability to close the building during severe weather. The Castillo home succeeds because airflow is treated as part of the architecture rather than as an afterthought involving one exhausted box fan.
A Salvaged Floor That Looks Intentionally Modern
Building a sturdy floor without a conventional concrete slab created one of the project’s major technical challenges. Luis reportedly constructed the subfloor from discarded shipping pallets, a material that was readily available on the island, and then covered the structure with plywood. The finished plywood was painted charcoal gray to evoke the appearance of polished concrete.
The dark floor visually anchors the tall, bright room. It also proves that an inexpensive material can look refined when it is used consistently and finished with intention. Painted plywood is not pretending to be marble. It simply performs its job while contributing to the room’s understated, modern character.
The broader environmental logic is equally important. The U.S. Environmental Protection Agency reports that reusing construction materials can conserve resources and avoid some of the energy required to manufacture replacements. The U.S. Green Building Council and the American Institute of Architects likewise recognize material salvage and adaptive reuse as valuable strategies for reducing waste and extending the useful life of buildings and components.
Reclaimed materials still require careful inspection. Pallets, old lumber, painted surfaces, and salvaged fixtures should be checked for structural damage, pests, contamination, lead-based coatings, and inappropriate chemical treatments. “Free” material becomes considerably less charming when it introduces termites or mystery chemicals to dinner.
Secondhand Furniture Gives the Room Its Personality
Almost all the furniture in the Hawaii living room tent was purchased secondhand through Craigslist, yard sales, estate sales, auctions, and similar sources. The collection includes vintage hoop chairs, rattan club chairs, an oak entertainment cabinet, whitewashed storage, sheepskins, kilim pillows, natural-fiber rugs, and globally sourced accessories.
Because the furnishings were gathered gradually, the room avoids the flat, overly coordinated appearance that can occur when every object comes from the same retail collection. Pieces differ in age, material, origin, and style, yet they remain connected by a restrained palette and an emphasis on natural textures.
Secondhand shopping is not merely a way to save money. Habitat for Humanity ReStores, for example, keep furniture, appliances, home goods, and building materials in circulation while supporting local housing programs. Similar reuse centers, estate sales, architectural salvage businesses, and neighborhood marketplaces give homeowners access to distinctive pieces that may no longer be manufactured.
How to Make Mismatched Furniture Feel Cohesive
The trick is not to make every item match. The trick is to repeat a few visual ideas. In the Castillo living room, warm wood, woven fibers, pale walls, charcoal flooring, neutral upholstery, and handcrafted textiles recur throughout the space. Those repetitions create rhythm, allowing a Moroccan rug, Indonesian artifact, Scandinavian-inspired cabinet, and vintage American chair to share a room without beginning an international furniture dispute.
Homeowners can use the same method by selecting two or three dominant materials and a limited base palette. Variety can then come through pillows, art, ceramics, baskets, books, and small objects that are easier to move or replace.
Rugs Turn One Large Room Into Several Useful Zones
A single open room must support relaxing, reading, conversation, dining, entertainment, and circulation. Without visual boundaries, furniture can appear to be floating randomly across the floor. The Castillos solved this problem with large sisal and jute rugs, along with a Moroccan wool rug.
Each rug establishes a small island of activity. Vintage hoop chairs form one conversation area, while rattan club chairs on the Moroccan rug create a quieter reading spot. The rugs also soften the painted plywood and introduce tactile contrast. Remodelista specifically noted how these floor coverings define seating areas within the expansive room.
Better Homes & Gardens recommends similar zoning techniques for open living and dining rooms, including area rugs, furniture placement, repeated finishes, focal points, and distinct lighting. The goal is to preserve openness while giving every activity a recognizable home.
For a combined living and dining area, the living-room rug should be large enough to connect the primary seating pieces. A second rug beneath the dining table should extend far enough for chairs to remain on it when pulled out. In a humid climate, rugs also need routine airing, cleaning, and inspection because natural fibers can hold moisture.
Travel Collections Create a Home With a Memory
A whitewashed cabinet displays ocean-inspired objects, design books, gourds, and an Indonesian cowrie-shell necklace. Moroccan textiles, Indonesian pieces, artwork, and other collected objects add color and history without overwhelming the room’s neutral foundation.
Ana’s professional work as a global buyer and design assistant gave her opportunities to collaborate with artisans and source furnishings from Indonesia and Morocco. Family visits to California also included flea markets, antiques fairs, auctions, and design research. The room therefore reflects both travel and long-term relationships with objects, makers, places, and relatives.
Architectural Digest has highlighted travel mementos as a practical way to make an interior unique and emotionally specific. The most successful collections are not random airport purchases placed on every available shelf. They represent meaningful experiences and are integrated into daily life as art, textiles, trays, vessels, books, or functional objects.
Display Stories, Not Clutter
A travel-inspired room benefits from editing. Group small objects together, give sculptural pieces breathing room, and rotate collections rather than displaying everything simultaneously. A woven basket can store blankets. A ceramic bowl can hold keys. A textile can become a wall hanging or cushion cover. Useful objects often feel more natural than souvenirs preserved like evidence in a museum case.
Ethical sourcing matters as well. Buyers should learn who made an object, pay fairly when purchasing directly from artisans, avoid protected cultural or archaeological materials, and resist reducing entire regions to decorative themes. A worldly home should communicate curiosity and respect, not simply prove that its owner has located an international airport.
Bringing the Hawaiian Landscape Indoors
The house sits in an elevated valley surrounded by tropical vegetation, with ocean views in one direction and mountains in the other. Instead of competing with that setting, the interior relies on pale walls, woven textures, screens, natural materials, and simple foliage gathered from the farm.
Ana regularly places individual branches or leaves in assorted vessels. This modest gesture is more effective than stuffing every corner with decorative greenery. Each clipping becomes sculptural, and the display changes naturally with the seasons and whatever happens to be growing outside.
This connection reflects principles commonly associated with biophilic design. Dwell notes that biophilic interiors extend beyond houseplants to include daylight, airflow, views, water, and natural materials. Terrapin Bright Green similarly identifies visual contact with nature, natural textures, sensory variation, and material connections to the local environment as important design patterns.
The lesson is easily adapted beyond Hawaii. A desert home might feature filtered sunlight, clay, stone, and drought-tolerant branches. A forest home could use locally sourced wood, mossy colors, and framed views. Good nature-inspired design responds to the actual landscape instead of importing a generic collection of plastic palm leaves.
Designing for Humidity, Insects, and Tropical Reality
The romantic image of tent living usually includes billowing fabric, fresh fruit, and a breeze arriving at precisely the right cinematic moment. Tropical reality also includes insects, moisture, wind-driven rain, mildew, and creatures that regard the pantry as a complimentary buffet.
The Castillos used screened openings and even constructed a screened pantry inspired by a traditional pie safe to protect food. Their experience illustrates a central rule of warm-climate design: openness must be balanced with protection. Screens, covered openings, raised storage, washable surfaces, durable finishes, and well-maintained drainage are essential.
The EPA emphasizes that moisture control is the key to preventing mold. It recommends keeping indoor relative humidity below 60 percent when possible, addressing leaks promptly, and drying damp materials within 24 to 48 hours. In naturally ventilated tropical homes, occupants should monitor hidden corners, textiles, cabinets, and rugs rather than assuming that a pleasant breeze eliminates every moisture risk.
Anyone planning a tent-based, canvas-walled, or unconventional tropical dwelling should also consult local building officials, structural professionals, electricians, and insurance providers. Wind loads, fire safety, foundations, sanitation, electrical protection, emergency exits, and severe-weather performance are not details to improvise after the sofa has arrived.
What Makes This the Best Amateur Living/Dining Space?
The room earned recognition because every decision supports the family’s way of life. Its success does not depend on one spectacular chair or a fashionable color. It comes from the relationship among structure, climate, resourcefulness, memory, and daily use.
The visible tent frame tells the story of the original shelter. Salvaged pallets explain the resource constraints of island building. Vintage furniture reflects patience and a preference for reuse. Moroccan and Indonesian objects reveal years of travel and professional collaboration. Screened windows, natural ventilation, and tropical foliage connect the interior with the farm outside.
Guest judge Sheila Bridges praised the space for its creative approach, mixed furniture styles, well-traveled character, and attention to sustainability. That assessment remains accurate because the room feels assembled through life rather than installed for a photograph.
How to Recreate the Look Without Moving Into a Tent
- Start with a calm foundation. Use pale walls, a restrained floor color, and a limited range of large furniture finishes.
- Shop slowly. Visit estate sales, reuse centers, flea markets, and local secondhand listings instead of furnishing the room in one weekend.
- Use rugs to define activities. Give dining, conversation, reading, and media areas their own visual boundaries.
- Keep structural character visible. Beams, rafters, brick, plywood, canvas, and repaired wood can become features when they are safe and thoughtfully finished.
- Display meaningful travel objects. Choose pieces connected to actual memories, people, or places.
- Bring in local nature. Use seasonal branches, responsibly gathered foliage, natural light, and views instead of relying only on purchased decorations.
- Plan for the climate. Select materials, screens, ventilation, and storage methods appropriate for local heat, humidity, insects, and storms.
The goal is not to copy Casa de Castillo object by object. The goal is to borrow its method: observe your surroundings, reuse what is available, solve practical problems creatively, and allow the room to reveal who lives there.
Experience-Based Walkthrough: A Day in a Tropical Living Room Tent
Imagine entering the room early in the morning. The sun does not hit like a spotlight. It filters through screens and nearby vegetation, breaking into softer patches across the charcoal-painted floor. The tall canvas ceiling makes the room feel cooler and larger than its footprint suggests. You notice the structure before the furniture because the framework rises overhead like the ribs of a lightweight pavilion.
The room probably does not feel acoustically identical to a conventional house. Canvas, plywood, rugs, books, and upholstered pieces absorb and reflect sound in different ways. Rain may become part of the interior atmosphere, drumming overhead loudly enough to interrupt conversation. A breeze may move the canvas slightly. Instead of sealing nature outside, the room translates weather into sound, movement, light, and temperature.
During breakfast, the combined living and dining layout makes family activity visible. Someone can sit at the table while another person reads in a rattan chair. A teenager can search for a missing charger near the entertainment cabinet, possibly while insisting that nobody has ever purchased a charger in this household. The open plan encourages interaction, yet the rugs create enough separation for each activity to feel distinct.
By midday, airflow becomes more than a design concept. Screened windows and openings allow breezes to pass through, while the high ceiling gives warm air room to rise. Shade from surrounding vegetation reduces direct heat gain. On still or unusually humid days, however, the limitations of natural ventilation become apparent. Fans, moisture monitoring, and adaptable window coverings may be necessary to maintain comfort.
The furniture also changes how the room is experienced. A brand-new matching suite might make visitors careful and formal. Vintage hoop chairs, softened rugs, sheepskins, and weathered cabinets invite people to settle in. Small marks and imperfections do not ruin the composition because they already belong to its visual language. A new scratch is not a decorating catastrophe; it is merely the latest sentence in a very long story.
In the afternoon, collected objects begin to stand out. A shell necklace, woven textile, carved vessel, or old book becomes a prompt for conversation. Unlike generic accessories chosen to fill shelves, these pieces carry information about journeys, makers, family members, and former homes. The room functions as an informal archive, but it remains comfortable because the collection is balanced by open wall space and a simple color palette.
Evening brings another shift. Pools of lamplight make the large room feel intimate, and the rugs become especially important as visual anchors. Outside sounds remain close: insects, birds, wind, and perhaps rain against leaves. The boundary between indoors and outdoors feels thin, which can be enchanting when the weather cooperates and educational when it does not.
Living in a space like this would also require daily participation. Screens need inspection. Natural-fiber rugs need airing and cleaning. Wood must be checked for moisture or pests. Open storage has to be edited. Furniture may need repositioning as sunlight and breezes change. The home is not a maintenance-free fantasy; it is a responsive environment that rewards attention.
That may be its most valuable lesson. Casa de Castillo is beautiful because it is active rather than finished. It grew with the family, adapted to the climate, and incorporated objects over many years. The room suggests that a meaningful home is not something homeowners purchase in one dramatic reveal. It is something they build, repair, rearrange, remember, and occasionally rescue from a yard sale before somebody else notices the excellent rattan.