Some renovation updates politely knock on the door. Others burst into the room waving paint samples, holding a tile saw, and shouting, “Look what happened!” The latest progress at the duplex belongs firmly in the second category. What was once a tired two-unit property with closed-off corners, patched-over personality, and the kind of rental-house blandness that whispers “landlord beige,” is now becoming a bright, charming, high-functioning home with actual character. Finally, the duplex is not just being repaired; it is being reintroduced.
The most exciting developments at the duplex include fresh wall and trim finishes, salvaged railings, wider openings, a new transom detail, paneled doors, colorful accents, exposed brick, pocket doors, tile plans, and the slow but thrilling arrival of rooms that feel like they have always belonged together. That is the magic trick of a smart renovation: when new work looks old in the best possible way, and old details get a second chance to shine instead of being buried under another coat of “we ran out of ideas” white.
But this project is bigger than one charming house update. Duplex renovation is having a moment across the United States because homeowners, investors, designers, and small-scale developers are rethinking how two-unit homes can work. A duplex can offer flexible living, rental income, multigenerational space, vacation rental potential, and a more attainable path into real estate. Add thoughtful design, durable finishes, and energy-smart systems, and suddenly the humble duplex starts looking less like a compromise and more like the overachiever in the neighborhood group project.
Why This Duplex Update Feels So Exciting
The big reason this renovation feels exciting is simple: the duplex has reached the “you can finally see it” stage. Anyone who has renovated an old house knows the early phases can be emotionally confusing. Demolition looks dramatic, framing looks promising, drywall looks clean, but there is still a long stretch where the project feels more like a construction site wearing a name tag than a home. Then paint, trim, doors, railings, and architectural details arrive, and suddenly the house develops a face.
At this duplex, the main living areas now have a soft, barely-there wall color paired with crisp white trim. That choice matters because the rest of the home is preparing to carry plenty of personality: colorful tile, painted interior doors, stair details, cabinets, and warm wood moments. A quiet wall color is not boring here; it is the calm friend at brunch who keeps the group from ordering twelve desserts and adopting a goat. It gives the bolder details room to perform without turning every room into a design shouting contest.
One of the smartest renovation decisions is the use of a consistent backdrop throughout the duplex. In a two-unit property, visual cohesion is especially useful because each side needs its own identity while still feeling like part of one thoughtful project. The two mirrored units can share the same bones, layout logic, trim language, and architectural charm, while using different accent colors to keep each side memorable.
The Stair Railings: Salvage With a Plot Twist
Few things make a renovation more satisfying than a salvaged piece that fits so perfectly it seems to have filled out an application for the job. The duplex stairs were originally closed in, dark, and visually cramped. Opening the lower stairs to the living space made the entry feel larger, brighter, and more connected. Then came the happy surprise: decorative railings removed from another porch project turned out to be almost exactly right for the duplex stairs.
This is the kind of design coincidence renovators dream about. Salvaged railings add geometry, history, and a custom look without requiring a completely new fabrication process. They also prevent the space from feeling too polished or showroom-perfect. A duplex, especially an older one, benefits from a few details that feel collected rather than ordered in one enormous online cart at 1:14 a.m.
The railings also solve a practical problem. Open stairs can make a small living area feel larger, but they still need structure, safety, and definition. A decorative railing gives the stair zone visual presence without rebuilding the walls that made the area feel boxed in. It is an ideal example of how form and function can shake hands like civilized adults.
Wider Openings and a Transom Window Bring Back Old-House Charm
Another major development is the widened opening between the living and kitchen areas, enhanced with a transom-style detail. This is one of those architectural moves that looks simple but does a lot of heavy lifting. A wider opening improves flow, makes rooms feel brighter, and creates better sightlines. The transom adds a layer of charm that feels appropriate for an older home instead of looking like a random modern cutout.
Transoms have long been used to borrow light between spaces, create visual height, and add craftsmanship around doorways. In this duplex, the detail helps the new layout feel less like a renovation shortcut and more like a restored feature. That distinction is important. A good old-house renovation should not erase the building’s personality; it should make the house seem like it finally remembered who it was.
The exposed brick chimney near the kitchen adds another warm, original-feeling element. Brick can be tricky because too much of it can make a room feel heavy, but a controlled brick moment brings texture, age, and contrast. Paired with painted trim, paneled doors, and light walls, it becomes a character feature rather than a dusty relic from the “maybe we should cover that” file.
Paneled Doors and Painted Accents Give Each Unit Personality
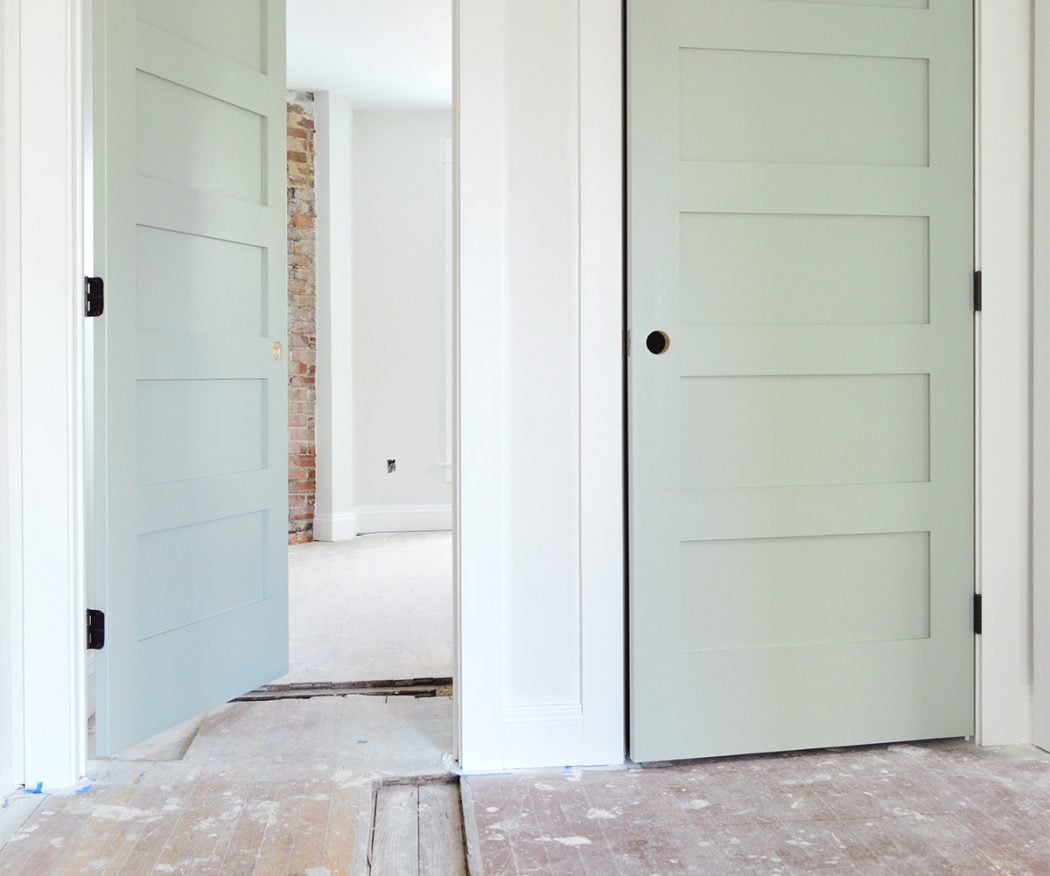
The installation of solid five-panel doors is another turning point. Doors are easy to underestimate because they are technically just things we open while holding laundry baskets. But in a renovation, doors are visual rhythm. They repeat from room to room, frame hallways, set the tone for trim, and quietly tell visitors whether the house was thoughtfully designed or assembled with whatever was on sale.
Instead of leaving every interior door plain white, the duplex uses soft, distinctive colors. One side leans into a muted gray-blue with a gentle coastal feel. The other side uses a soft pink that adds warmth without turning the hallway into a cupcake wrapper. This is a clever approach because interior doors are a lower-risk place to use color. Repainting a door is much easier than repainting an entire room, and colored doors can make simple white walls feel intentional rather than unfinished.
Modern design trends support this move. Homeowners are increasingly interested in warmth, color, texture, and personality after years of sterile interiors. Painted doors, darker wood tones, layered lighting, statement tile, and traditional details are all part of a broader return to homes that feel lived in. The duplex captures that trend without chasing it too hard. It uses color as punctuation, not as an airhorn.
The Kitchen Is Becoming the Heart of the Duplex
The kitchen area is still in progress, but its bones are promising. The wide opening to the dining area creates balance, while double pocket doors leading to the laundry and mudroom zone add flexibility. Pocket doors are especially smart in a compact duplex because they save swing space and allow rooms to be separated when needed. In a vacation rental or shared family setup, that flexibility is gold. Maybe even platinum, depending on how many beach towels are involved.
The kitchen will also include a wall of tile, which is a practical and visual win. Tile is durable, easy to clean, moisture-resistant, and capable of carrying a lot of personality in a small footprint. In two-unit properties, durability matters. Whether the duplex is used for family, tenants, or short-term guests, finishes need to handle real life: coffee splashes, sandy feet, enthusiastic cooking, and the occasional mystery mark that no one in the house will admit to creating.
The design challenge is balancing charm and maintenance. A duplex should feel special, but it should not require a museum curator. Materials like tile, solid doors, washable paint, durable flooring, and efficient fixtures help the property stay attractive over time. The best renovations do not just photograph well on day one; they survive year five without sighing dramatically.
Why Duplexes Are Getting More Attention in Today’s Housing Market
Duplexes are increasingly relevant because they sit at the intersection of affordability, flexibility, and smart land use. A duplex provides two separate housing units within one building footprint. Compared with a single-family home, it can create rental income or accommodate extended family. Compared with a larger apartment building, it often feels more neighborhood-friendly and approachable.
This matters because many U.S. communities are looking for ways to add housing without changing neighborhood character overnight. Middle housing, including duplexes, triplexes, fourplexes, cottage courts, and accessory dwelling units, is often discussed as a practical bridge between detached houses and large apartment buildings. It can add gentle density, support aging parents or adult children, and help owners offset housing costs.
The duplex also fits well with the idea of house hacking. In a classic house-hacking setup, an owner lives in one unit and rents the other. That rent may help cover mortgage costs, insurance, repairs, or future improvements. It is not magic, and it does not eliminate the need for careful budgeting, tenant screening, maintenance planning, and legal compliance. But for some buyers, a duplex can make ownership more financially realistic than a single-family home with no income potential.
Still, duplex ownership is not a fairy tale where the rent checks arrive wearing tiny hats. Owners need to understand local zoning, rental rules, insurance, taxes, financing, utilities, maintenance responsibilities, and noise separation. A duplex can be a wonderful asset, but it is also a small housing business if one unit is rented. The design may be charming, but the spreadsheet still gets a vote.
Design Lessons From the Duplex Renovation
1. Use a quiet backdrop when the accents are bold
The duplex uses light walls and crisp trim as a calm foundation. This allows colorful tile, painted doors, wood features, brick, and stair details to stand out. When every surface competes for attention, a small home can feel chaotic. When the base is restrained, accents feel curated.
2. Save and reuse character pieces when possible
The salvaged railings show how old materials can become high-impact design moments. Reuse can reduce waste, preserve charm, and add a custom layer that new materials sometimes lack. The trick is to make salvaged pieces feel intentional, not like the house is wearing someone else’s shoes.
3. Open up dark areas carefully
Opening the stair area changed the feel of the living room. Removing visual barriers can make a compact duplex feel larger and friendlier. However, structural changes should always be planned with professionals when load-bearing walls, stair safety, or code requirements are involved. Pinterest is inspirational; building inspectors are legally persuasive.
4. Give each unit a separate identity
Mirrored duplex units can look repetitive if every detail is identical. The use of different door colors and kitchen accents gives each side its own personality while keeping the overall renovation cohesive. This is especially useful for vacation rentals, where memorable design can help each unit feel distinct.
5. Make durability part of the design plan
Tile, solid doors, quality trim, practical paint, efficient fixtures, and smart storage all matter in a duplex. Beautiful finishes are wonderful, but they need to work hard. A duplex that looks great but breaks easily is not a renovation; it is a very expensive mood board.
Practical Examples for Anyone Updating a Duplex
If you are renovating a duplex, start with the layout. Look for places where narrow doorways, dark stairs, awkward halls, or unused corners are making the home feel smaller than it is. Sometimes the best improvement is not adding square footage but allowing the existing square footage to breathe. A widened doorway, better lighting plan, or more logical traffic flow can change the entire experience.
Next, evaluate the “character inventory.” What can be saved? Original brick, old doors, hardwood flooring, trim, stair parts, built-ins, and vintage hardware may be worth restoring. If original details are missing, add replacements that feel compatible with the age and style of the home. The goal is not to fake history dramatically; it is to avoid making the house look like it forgot its own birthday.
For kitchens and bathrooms, spend money where it improves daily function. Ventilation, water-resistant surfaces, storage, quality faucets, and good lighting are not glamorous in the same way as patterned tile, but they keep the property livable. In a duplex, where two households may use similar systems every day, efficiency and reliability matter even more.
Energy upgrades should also be part of the conversation. Efficient water heaters, weather sealing, insulation, LED lighting, smart thermostats, and properly sized HVAC systems can reduce operating costs and improve comfort. When a duplex is rented, lower utility burdens can also make the property more appealing. Energy efficiency is not the loudest design feature, but it is the one quietly saving money while the pretty doors get all the compliments.
Experience Notes: What It Feels Like to Watch a Duplex Come Back to Life
There is a specific emotional stage in every renovation when the house stops looking like a problem and starts looking like a promise. At first, a duplex project can feel overwhelming because everything happens twice. Two kitchens, two sets of doors, two bathrooms, two stair zones, two addresses, two opportunities for someone to say, “Wait, where did we put the hardware?” The duplication can feel efficient on paper, but in real life it means every decision has a twin. Choose one paint color, then ask whether it works on both sides. Pick one tile, then decide whether matching is charming or boring. Order one vanity, then remember the other bathroom is standing there with its little arms crossed.
But that same duplication is also what makes a duplex exciting. You get to test balance. One side can be soft and coastal; the other can be warm and playful. One kitchen can lean into wood tones; the other can feature painted cabinetry. The two units can feel like siblings rather than clones. That is where the fun begins, because the design becomes less about copying and more about conversation.
Walking through a duplex at the trim-and-paint stage is especially rewarding. The rooms are still unfinished, but your imagination no longer has to work overtime. You can stand in the living room and understand where the sofa might go. You can see how the stair railing changes the entry. You can picture a guest opening a colored bedroom door and immediately feeling like someone cared about the details. Even protective paper on glass pocket doors starts to feel thrilling because it means the doors are real, installed, and waiting for their big reveal like contestants on a home-improvement talent show.
There is also a deeper satisfaction in seeing old-house charm return. When a rental property has been patched repeatedly over the years, it can lose its soul one shortcut at a time. A basic replacement door here, a strange light fixture there, a tiny closed-in stair opening that makes everyone feel like they are entering a broom closet with ambition. Restoring character is not just decoration. It is a way of making the house feel respected again.
The best experience, though, is the moment when practical progress and emotional excitement finally meet. Paint is not just paint; it is proof that the drywall dust era is ending. Doors are not just doors; they are the start of privacy, rhythm, and personality. Tile is not just tile; it is the finish line waving from across the room. A duplex renovation asks for patience, planning, flexibility, and a sense of humor. Preferably a large one. But when the details start clicking into place, the reward is huge: two homes that feel brighter, smarter, warmer, and ready for their next chapter.
Conclusion: The Duplex Is Finally Finding Its Voice
The exciting developments at the duplex show how much power lives in thoughtful details. The fresh paint gives the rooms a clean foundation. The railings add geometry and salvaged charm. The wider openings improve flow. The transom, paneled doors, exposed brick, pocket doors, colored accents, and tile plans bring back personality that had been buried under years of practical but uninspiring updates.
More importantly, this duplex demonstrates why two-unit homes deserve serious attention. A well-renovated duplex can be beautiful, flexible, income-supporting, family-friendly, and efficient. It can preserve neighborhood scale while offering more housing options. It can serve as a vacation rental, an owner-occupied investment, a multigenerational setup, or simply a charming home that happens to have a twin.
The biggest lesson is not that every duplex needs the same paint color, railing style, or door palette. The lesson is that good renovation choices should respect the house, support the way people live, and add joy where possible. Because yes, function matters. Budgets matter. Building codes matter. But a little design delight matters too. Especially when the project reaches that glorious stage where everyone can finally say: the duplex is becoming something special.
Note: This article is an original, SEO-focused rewrite and expansion based on real duplex renovation details, current U.S. housing trends, remodeling insights, and practical design analysis. It is written for web publication without duplicated source text or unnecessary citation placeholders.