“`
Some homes announce themselves with drama: gates, columns, a driveway long enough to make your delivery driver question his career choices. The Brick Barn in Norfolk does something far more interesting. It sits quietly, almost modestly, like an old agricultural building that knows it has nothing to prove. Then you step inside, and the whole story changes.
Known widely as Thursford Barn, The Brick Barn is a striking example of how a humble English farm structure can become a modern farmhouse without losing its muddy-boots soul. Located in the North Norfolk village of Thursford, this compact brick-and-flint barn was converted by London-based Lynch Architects into a clean-lined, highly efficient, and surprisingly poetic two-bedroom home. It is small in square footage but large in atmosphere, which is exactly the kind of architectural magic that makes designers, homeowners, and Pinterest boards collectively gasp.
This is not a farmhouse dressed up in trendy accessories. It is not “modern farmhouse” in the mass-market sense of black hardware, oversized lanterns, and a sign that says “Gather” in a font with commitment issues. Instead, The Brick Barn is a modern English farmhouse because it begins with real rural history: weathered masonry, agricultural proportions, practical materials, and a landscape that tells the building how to behave.
A Barn With a Long Memory
The heart of The Brick Barn is its age. The structure dates back to the 17th century, and like many working farm buildings in England, it was never designed to impress guests over cocktails. It was designed to serve. Barns stored crops, sheltered animals, housed tools, and absorbed the rhythms of rural life. Their beauty came from necessity: thick walls, simple rooflines, minimal openings, and materials gathered from the surrounding region.
In Norfolk, that often means brick and flint. Flint is one of the county’s signature building materials, giving walls a rugged, textured character that feels both earthy and elegant. Paired with red brick, it creates the kind of surface modern designers spend a fortune trying to imitate. Here, however, the patina is not a finish. It is evidence.
Lynch Architects approached the barn with restraint, which may be the hardest design move of all. Instead of erasing the old building and inserting a shiny new personality, the architects preserved the exterior character and worked within the existing shell. The result is a home that feels layered rather than renovated to within an inch of its life.
The Genius of the Modern English Farmhouse
The phrase “modern farmhouse” can mean many things, especially in American design culture. Often it refers to a blend of rustic warmth and contemporary clarity: exposed beams, natural materials, open living spaces, neutral colors, and practical layouts. The Brick Barn shares that DNA, but with a distinctly English accent.
Its charm does not come from decoration. It comes from contrast. Rough brick and flint meet smooth timber. Agricultural mass meets precise detailing. Historic walls contain a contemporary interior that is clean, calm, and efficient. Nothing feels overdesigned, yet every inch has clearly been considered.
That balance is what makes the project so useful as inspiration. The Brick Barn proves that modern farmhouse design works best when it grows from the building itself. In this case, the barn did not need fake rustic beams or distressed furniture pretending to have survived the Napoleonic Wars. It already had history. The smartest choice was to let that history breathe.
Exterior: Quiet, Weathered, and Confident
From the outside, The Brick Barn keeps its rural manners. Its form remains simple and grounded, with the low-key confidence of a building that has watched several centuries of weather roll through Norfolk. The preserved brick-and-flint walls maintain the structure’s agricultural identity, while updated openings and carefully handled details signal that something modern is happening inside.
One of the most memorable exterior features is the use of vertical window openings. These slim cuts bring light into the interior without turning the barn into a glass box. That matters. A heavy-handed renovation could have punched giant windows through the walls and called it “indoor-outdoor living,” which is a lovely concept until the building starts looking like it wandered in from a luxury resort brochure.
Instead, the windows feel disciplined. They respect the old wall mass while making the interior livable. This is the kind of architectural move that looks effortless only because someone spent a great deal of time making sure it did not look like a move at all.
Interior: Small Footprint, Big Spatial Imagination
Inside, The Brick Barn becomes a masterclass in compact living. At roughly 530 square feet, it does not have the luxury of wasted space. There is no mysterious formal room used only when an aunt visits with a casserole. Every surface, opening, and built-in element has a job.
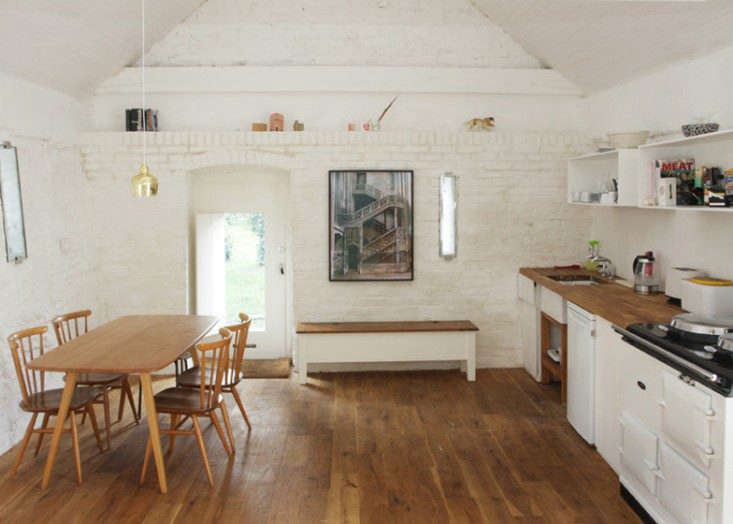
The ground floor is organized around an open-plan kitchen and living area. This layout suits the original agricultural volume, allowing the main space to feel generous despite the home’s modest size. Removing unnecessary internal divisions helps the barn retain a sense of openness, while the thick historic walls add texture and enclosure.
The interior palette is restrained, leaning on timber, white surfaces, and the exposed character of the old shell. It feels bright but not sterile, minimal but not cold. There is warmth in the wood, depth in the brick and flint, and a pleasing honesty in the way new and old materials meet without pretending to be the same age.
The Hidden Staircase: A Small House Party Trick
One of the project’s most delightful details is the concealed staircase. In a compact home, stairs can become a spatial bully. They take up room, interrupt circulation, and generally act as if they pay rent. Here, the stair is tucked behind a timber wall, almost like a secret passage in a storybook farmhouse designed by someone with excellent taste and a fondness for surprises.
The stair leads to an upper sleeping area lined in birch plywood. This loft-like bedroom is intimate, almost cabin-like, and just large enough to feel intentional rather than cramped. The plywood gives the space a warm, crafted quality, turning what could have been an awkward leftover zone into one of the home’s most memorable experiences.
It is a reminder that small homes do not need to feel compromised. They need choreography. Movement, storage, light, and proportion must all work together. When they do, a small footprint can feel richer than a much larger house filled with empty square footage and existential echo.
Material Honesty: Brick, Flint, Timber, and Light
The Brick Barn’s material palette is one of its strongest SEO-friendly talking points because it captures what many readers search for when they type phrases like “modern English farmhouse,” “brick barn conversion,” “Norfolk farmhouse design,” or “small modern farmhouse ideas.” But beyond keywords, the materials matter because they tell the story of the building.
Brick and flint provide age, weight, and local identity. Timber provides warmth and precision. Plywood adds a modern, almost Scandinavian simplicity. Glass brings in light without overwhelming the original envelope. The combination feels fresh because it is not trying too hard.
This is where many modern farmhouse interiors go wrong. They assemble a checklist: barn door, farmhouse sink, reclaimed table, black faucet, something made of galvanized metal, and perhaps a decorative ladder that has never known the burden of actual work. The Brick Barn avoids that trap. Its farmhouse feeling comes from structure and use, not props.
Why Norfolk Is the Perfect Setting
Norfolk gives The Brick Barn much of its personality. North Norfolk is known for open skies, quiet villages, coastal landscapes, agricultural buildings, and a strong tradition of brick-and-flint construction. The area’s visual language is subtle rather than flashy. Its buildings often sit low and weathered, shaped by wind, salt air, farming, and time.
That context is important. A farmhouse conversion in Norfolk should not feel like a transplanted design trend. It should respond to the region’s materials, scale, and atmosphere. The Brick Barn succeeds because it feels rooted. Even with its modern interior, it still belongs to the village green and the wider rural setting.
For homeowners and designers, this is a useful lesson: the best modern farmhouse ideas are local. A farmhouse in Vermont, Texas, California, and Norfolk should not all look identical. Good design listens before it speaks. The Brick Barn listens carefully.
Adaptive Reuse Done Right
The Brick Barn is also a strong example of adaptive reuse, the practice of giving an old building a new function while preserving its character. This is especially important for traditional farm buildings, many of which are no longer needed for their original agricultural purpose. Without a practical new use, they can easily fall into decline.
However, converting a barn into a home is not as simple as adding insulation, installing a kitchen, and declaring victory with a celebratory cup of tea. The challenge is to make the building comfortable without destroying the qualities that made it worth saving. Openings, rooflines, wall textures, structural details, and the relationship to the landscape all matter.
The Brick Barn shows how careful intervention can extend a building’s life. It does not freeze the barn as a museum piece. It lets it become useful again. That is the sweet spot: preservation with a pulse.
Design Lessons From The Brick Barn
1. Let the Original Building Lead
The strongest feature of an old barn is usually the barn itself. Before adding design statements, study what is already there: wall thickness, roof shape, material texture, light patterns, and historic quirks. The Brick Barn works because the new architecture supports the old structure instead of shouting over it.
2. Use Contrast, Not Imitation
Trying to make new work look old can quickly become architectural theater. The better approach is honest contrast. Smooth plywood beside rough flint. Clean joinery inside ancient masonry. Modern glass set into weathered walls. When done well, the old looks older, the new looks sharper, and nobody has to pretend the refrigerator is from 1690.
3. Make Small Spaces Work Hard
At about 530 square feet, The Brick Barn proves that compact homes can feel generous when space is intelligently organized. Built-ins, concealed circulation, open-plan living, and multifunctional elements can make a small home feel calm rather than crowded.
4. Keep the Palette Calm
A restrained palette allows texture to do the talking. In The Brick Barn, brick, flint, timber, and plywood provide enough visual interest. There is no need for loud colors or decorative clutter. The building already has a face; the interior simply gives it good lighting.
5. Respect the Landscape
A rural home should feel connected to its setting. That does not always mean giant windows or dramatic terraces. Sometimes it means preserving scale, using local materials, and allowing the building to sit naturally in the village or countryside.
Modern Farmhouse Style Without the Clichés
The Brick Barn is particularly valuable because it offers an antidote to overdone farmhouse styling. It has warmth without nostalgia overload. It has simplicity without blandness. It has rustic character without turning into a theme restaurant where the soup is served in a mason jar for reasons nobody can explain.
Its modernity is quiet. The architects did not chase spectacle; they refined the essentials. Light, texture, storage, circulation, and proportion carry the design. That is why the home continues to feel relevant years after its conversion. Trends age quickly. Good restraint ages well.
How to Bring Brick Barn Ideas Into Your Own Home
You do not need a 17th-century barn in Norfolk to learn from The Brick Barn. The principles can translate into many homes, from rural cottages to suburban houses and even city apartments.
Start with authentic materials. If your home has brick, stone, timber, or old plaster, consider revealing or restoring it rather than covering it with trend-driven finishes. If your home lacks historic fabric, use natural materials honestly: oak shelving, limewashed walls, clay tile, linen, wool, and simple metal fixtures.
Next, simplify the layout. Modern farmhouse design often works best when rooms feel easy to use. Open-plan living can help, but it is not mandatory. What matters is flow: a kitchen that supports cooking, a living area that invites actual sitting, and storage that prevents daily life from spreading across every surface like a very determined fog.
Finally, edit. The Brick Barn’s power comes partly from what it leaves out. It does not need excessive decoration because the architecture is strong. In your own space, choose fewer, better things. Let texture, light, and proportion do more of the work.
Experience Section: Living With the Idea of The Brick Barn
Imagine arriving at The Brick Barn on a gray Norfolk afternoon, the kind of day when the sky looks like it has been painted with a soft brush and absolutely no urgency. The village is quiet. The brick and flint walls appear almost unchanged from the outside, and for a moment you wonder whether you have come to the right place. That is part of the pleasure. The building does not perform for you from the road. It waits.
Then the door opens, and the interior gives you the first surprise: light. Not flashy light, not showroom light, but a soft, controlled brightness that makes the old walls feel alive. The textures become readable. Brick shows its uneven edges. Flint catches small highlights. Timber adds warmth. The space feels calm enough for reading, cooking, napping, or pretending to read while actually watching clouds move across the windows.
The open-plan living area changes the way you behave. In a large house, people scatter. In a compact farmhouse like this, life gathers naturally. Someone makes coffee while another person sits nearby. A book lands on the table. Muddy boots wait by the door with the guilty confidence of muddy boots everywhere. Nothing feels precious, yet everything feels considered.
The kitchen is especially important in this imagined daily rhythm. A modern English farmhouse should make cooking feel natural, not like a staged photo shoot where a single lemon rests beside a copper pot. In The Brick Barn, the kitchen belongs to the living space. It supports slow breakfasts, simple dinners, and the kind of conversation that happens when nobody is trapped in a separate room wrestling with the salad.
Climbing the hidden stair brings a different experience. The upper sleeping niche feels tucked away, private, and slightly playful. It is the sort of room that makes adults remember childhood forts, except this one has better joinery and no suspicious blanket ceiling. The birch plywood lining creates a cocoon effect, warm and minimal at the same time. It is not large, but it feels intentional, which is far more important.
Morning in a house like this would likely be its best argument. The village wakes slowly. The old walls hold the coolness of night. Light enters in narrow, thoughtful ways. Outside, Norfolk’s flat landscape stretches toward the coast, and the barn feels connected to all of it: fields, lanes, wind, birds, weather, and the long memory of agricultural work.
The experience of The Brick Barn is not about luxury in the oversized sense. It is about precision, atmosphere, and belonging. It teaches that a home does not need to be huge to feel rich. It needs a clear idea, durable materials, and a respectful relationship with place. It needs corners that make sense, windows that earn their keep, and details that reward attention.
Most of all, it reminds us that old buildings are not obstacles to modern life. They are invitations. They ask designers and homeowners to slow down, look closely, and work with what time has already made beautiful. The Brick Barn answers that invitation with humility and confidence. It is ancient and modern, rustic and refined, compact and expansive in feeling. In other words, it is exactly what a modern English farmhouse in Norfolk should be.
Conclusion
The Brick Barn in Norfolk is more than a beautiful barn conversion. It is a lesson in architectural manners. It shows how a historic agricultural structure can become a modern farmhouse without losing its original voice. Through restrained design, honest materials, clever spatial planning, and deep respect for local context, Lynch Architects transformed a compact brick-and-flint barn into a home that feels timeless rather than trendy.
For anyone interested in modern English farmhouse design, small-space living, adaptive reuse, or Norfolk architecture, The Brick Barn offers a clear message: the best homes do not always begin with more space. Sometimes they begin with better listening. Preserve what matters, add only what is needed, and let the building tell the story it has been carrying all along.