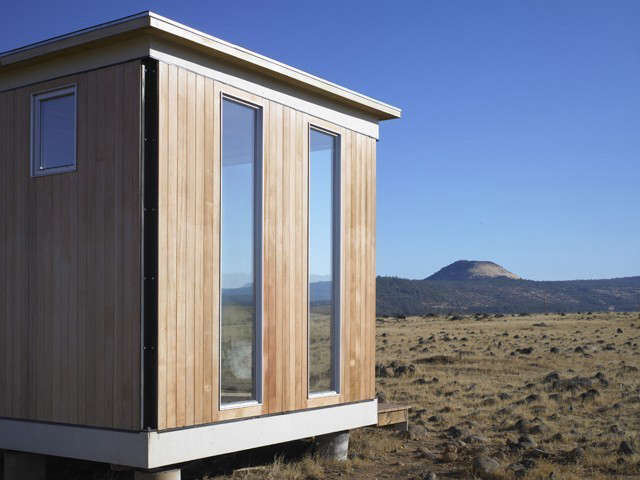
Mork Ulnes Architects is the kind of architecture studio that makes a cabin look like it grew out of a hillside, a house behave politely in a snowstorm, and a small accessory dwelling unit feel smarter than a downtown apartment with an attitude problem. Founded by Casper Mork-Ulnes in 2005, the practice works between San Francisco, California, and Oslo, Norway, blending Scandinavian practicality with Northern California inventiveness. That cross-cultural mix is not just a nice biography detail; it is the engine behind the firm’s best work.
In an era when architecture often swings between glossy spectacle and “please admire this expensive rectangle,” Mork Ulnes Architects has built a reputation for something more grounded: site-specific buildings, modest but memorable forms, careful material choices, and a refreshing respect for climate, craft, and everyday life. Their projects range from mountain cabins and rural retreats to urban renovations, accessory dwelling units, prefabricated structures, and mixed-use work. The common thread is not a signature shape. It is a way of thinking.
This article explores the story, design philosophy, major projects, and lasting appeal of Mork Ulnes Architects, with a close look at why the firm has become a favorite among design editors, homeowners, and architecture fans who appreciate buildings that do more than pose for photographs.
Who Are Mork Ulnes Architects?
Mork Ulnes Architects is an international architecture practice with offices in San Francisco and Oslo. The studio was founded by Casper Mork-Ulnes, whose background connects the Bay Area’s experimental design culture with Scandinavian traditions of restraint, resourcefulness, and environmental awareness. The firm’s work has been recognized by major architecture institutions and publications, including Architectural Record, the Architectural League of New York, the American Institute of Architects, Dwell, ArchDaily, Architizer, Wallpaper*, and others.
That recognition did not come from chasing trends. The firm’s strongest projects often begin with a practical problem: too much snow, not enough light, a steep hillside, a tiny budget, wildfire risk, a dense neighborhood, an old building worth saving, or a family that needs privacy without turning the house into a fortress. Mork Ulnes Architects turns these constraints into design fuel. In their hands, a difficult site is not a headache; it is the plot twist that makes the story worth reading.
The studio describes its work as both playful and restrained. That phrase captures the firm well. Their buildings can be bold, even witty, but they rarely feel loud. They may use strong geometric forms, black cladding, heavy timber, concrete, or unusual rooflines, yet the results remain calm and purposeful. A Mork Ulnes project often looks simple at first glance, then becomes more interesting the longer you study it.
The Design Philosophy: Practical, Poetic, and Deeply Contextual
The architecture of Mork Ulnes Architects is rooted in context. That word gets tossed around in design writing so often it could use a vacation, but here it actually means something. Context includes landscape, weather, local building traditions, construction economy, family rituals, and long-term use. The firm does not simply ask, “What should this building look like?” It asks, “What does this place demand, and how can the building answer without shouting?”
Scandinavian Practicality Meets California Experimentation
Scandinavian design is often associated with clean lines, natural materials, and functional clarity. California architecture, especially in the Bay Area, is known for innovation, indoor-outdoor living, and a willingness to test new ideas. Mork Ulnes Architects brings these traditions together in a way that feels natural rather than forced.
In snowy Norway, the firm might raise a cabin above the ground, use local wood, and shape the roof to handle snow and wind. In California, it might respond to wildfire, hillsides, sunlight, or the relaxed rhythm of outdoor living. In Hawaii, it might reinterpret the lanai as a core organizing element. Each project borrows from place, but the work never becomes costume architecture. Nobody is wearing a fake mustache and calling it vernacular.
Economy of Means and Materials
One of the firm’s most important ideas is economy. This does not mean cheapness. It means using materials intelligently, reducing waste where possible, and letting structure, form, and finish work hard. The result is architecture that feels thoughtful rather than overdecorated.
In some projects, Mork Ulnes Architects uses standard sheet materials to keep construction efficient. In others, the firm turns regional timber traditions into contemporary building systems. Concrete, wood, glass, and metal are not treated as luxury props. They are chosen for durability, climate response, texture, and atmosphere. The buildings are not trying to win a “most expensive material on the block” contest, which is good, because that contest sounds exhausting.
Signature Projects by Mork Ulnes Architects
The best way to understand Mork Ulnes Architects is through their built work. Their projects show how the firm adapts its design language to different climates and lifestyles while keeping a consistent intelligence in planning, materials, and form.
Skigard Hytte: A Norwegian Cabin Wrapped in Tradition
Skigard Hytte is one of the firm’s most widely admired projects. Located in Kvitfjell, Norway, the cabin reinterprets the traditional Norwegian skigard, a type of rural fence made from diagonally arranged split logs. Instead of treating local tradition as decoration, Mork Ulnes Architects transforms it into the building’s exterior identity.
The cabin is lifted above the snowy landscape and clad in timber elements that echo the surrounding agricultural context. Its roof is planted with native grasses, helping the building settle into the mountain environment. Inside, wood dominates the atmosphere, creating warmth without visual clutter. The project is modern, but it does not sneer at history. It nods politely, borrows a useful idea, and then turns it into something fresh.
Mylla Hytte: Small Footprint, Big Spatial Character
Mylla Hytte, a compact cabin outside Oslo, demonstrates how the firm handles modest scale with architectural confidence. The project is approximately 940 square feet and was designed as a retreat for a geologist and his family. Planning rules required a gabled roof, but instead of producing a predictable cabin, the architects split the gable into four shed-roofed volumes arranged in a pinwheel-like configuration.
This clever move creates sheltered outdoor spaces, manages snow shed, and gives the cabin a dynamic relationship with its forested site. Untreated heart pine cladding weathers over time, allowing the building to register seasons rather than resist them. Mylla Hytte proves that small architecture does not have to be timid. It can be compact, precise, and full of personalitylike a well-designed espresso.
Troll Hus: A California Mountain Retreat Built for Snow
Troll Hus, located in Norden, California, is a mountain residence shaped by extreme alpine conditions. At an elevation of roughly 6,800 feet, the site can experience heavy snowfall, so the house is lifted on concrete legs to protect it from deep snow accumulation. The design draws from chalet typology while also embracing California’s love of generous indoor-outdoor living.
The south-facing glazed balconies help maximize winter solar exposure, while the orientation protects the house from prevailing winds. Dark exterior cladding allows the building to settle visually among the trees. The project balances rugged practicality with domestic comfort. In other words, it is ready for a snowstorm but still knows how to host a good weekend.
Frame House: Rebuilding with Strength and Beauty
Frame House in Sonoma County is a powerful example of architecture responding to loss and resilience. After Northern California wildfires damaged the original home on the property, Mork Ulnes Architects designed a new residence using a robust concrete shell and warm cedar elements. The project reflects the region’s agricultural forms while addressing the realities of wildfire-prone landscapes.
The design is not merely defensive. It is also spatially rich, with framed views, strong indoor-outdoor connections, and interiors that combine warmth with precision. Frame House shows how a home can respond to climate risk without becoming a bunker. It is protective, but not paranoid.
Ridge House: A Guesthouse Along the Contours
Ridge House in Sonoma County is a guesthouse organized as three distinct volumes stepping along a hillside. The owners wanted private guest areas with independent entrances, bathrooms, and outdoor terraces. Instead of forcing all the rooms into one bulky mass, the architects broke the building into smaller elements that follow the natural grade.
This strategy softens the building’s presence and gives each suite a strong relationship to the landscape. The project is a good example of Mork Ulnes Architects’ ability to turn programmatic complexity into a simple architectural idea. Three guest zones, one ridge, no unnecessary drama.
Octothorpe House: Cross-Laminated Timber in the High Desert
Octothorpe House, located in Oregon’s high desert, is another standout project. Designed for clients who left San Francisco for a more outdoor-oriented lifestyle, the house uses cross-laminated timber, also known as CLT. Its plan has been compared to a hashtag or octothorpe, with intersecting bars creating courtyards, framed views, and a strong relationship between interior life and the surrounding desert.
The project reflects several key Mork Ulnes themes: efficient construction, environmental awareness, geometric clarity, and a willingness to make the plan itself do the heavy lifting. The house is not simply placed in the desert; it creates a way of living with the desert.
Creston House: Respectful Midcentury Restoration
Creston House in the Berkeley Hills shows the firm’s sensitivity to existing architecture. The project restored and updated a Roger Lee-designed midcentury home, preserving important features such as exposed beams and the warm material character of the interior while making the house more suitable for contemporary living.
Renovation requires a different kind of confidence than new construction. The architect must know when to intervene and, just as importantly, when to back away. Creston House succeeds because it does not try to overpower the original design. It listens first, then improves the conversation.
Kailua House: Indoor-Outdoor Living in Hawaii
Kailua House on Oahu demonstrates how Mork Ulnes Architects adapts to a tropical setting. Located near Kailua Beach, the house responds to a dense neighborhood by focusing inward toward a lush landscape. A grass-roofed lanai structure, pool, office, outdoor bath, tea room, and living spaces create a layered domestic environment that celebrates island living while maintaining privacy.
The design draws from several traditions: Scandinavian efficiency, California modernism, and Hawaiian indoor-outdoor culture. The result feels relaxed but highly controlled. It is not a beach house that simply points at the ocean and says, “Done.” It creates its own world.
Why Mork Ulnes Architects Stands Out
Mork Ulnes Architects stands out because the firm treats architecture as problem-solving with soul. Many studios can produce beautiful images. Fewer can consistently turn climate, site, budget, and family life into buildings that feel inevitable once built.
The firm’s work is especially relevant today because homeowners and communities are asking harder questions. How should we build in wildfire zones? How can small homes feel generous? How can renovations respect the past without freezing it in amber? How can prefabrication and timber construction become more beautiful and more practical? How can architecture reduce waste while still offering delight?
Mork Ulnes Architects does not answer these questions with slogans. It answers with buildings. A cabin raised above snow. A house arranged around courtyards. A hillside ADU tucked into a steep site. A midcentury home carefully restored. A timber screen that filters light. A roofline that makes planning restrictions look like an opportunity instead of a paperwork-induced migraine.
Sustainability Without the Sermon
Sustainability is often discussed in architecture as a checklist: energy systems, certifications, recycled materials, efficient envelopes, and so on. Those things matter, of course. But Mork Ulnes Architects also approaches sustainability through durability, adaptability, efficient construction, local materials, passive design, and respect for existing landscapes.
In several projects, the firm raises structures to reduce site disturbance. In others, it uses wood as both structure and atmosphere. It designs for snow, sun, wind, shade, and views rather than treating mechanical systems as the only path to comfort. The architecture feels environmentally aware without turning into a lecture. Nobody wants a house that says “I am sustainable” every time you open the fridge.
Lessons Homeowners Can Learn from Mork Ulnes Architects
Even if you are not planning a custom cabin in Norway or a high-design retreat in Sonoma, the work of Mork Ulnes Architects offers useful lessons for anyone interested in better homes.
Design Should Begin with the Site
Before choosing finishes or furniture, study the land, light, views, wind, trees, slope, and climate. The best Mork Ulnes projects feel inseparable from their settings because the site is not an afterthought. It is the first client in the room.
Small Spaces Need Strong Ideas
A compact floor plan can feel generous when it has clear organization, good light, flexible zones, and outdoor connections. Mylla Hytte and the firm’s ADU work show that square footage matters less when every inch has a job.
Materials Should Earn Their Keep
Wood, concrete, glass, and metal can be beautiful, but beauty improves when materials are chosen for performance and meaning. A timber wall can provide warmth, structure, texture, and local identity all at once. That is a hardworking wall. Give it a promotion.
Restraint Can Be More Memorable Than Excess
Mork Ulnes Architects rarely relies on decorative overload. Instead, the firm uses form, proportion, light, and material logic. The result is architecture that feels calm but not boring. Restraint, when done well, has more staying power than trend-chasing.
Experience Notes: Living With the Ideas Behind Mork Ulnes Architects
Spending time with the work of Mork Ulnes Architects, even through photographs, plans, and project descriptions, changes how you look at ordinary buildings. You start noticing whether a house understands the sun. You notice when a roof seems designed only because someone had to put one there. You notice when materials are pretending to be something else, and suddenly fake wood panels begin to look deeply suspicious.
The biggest experience-related lesson from Mork Ulnes Architects is that good design feels calm because the hard thinking has already happened. A visitor may walk into a cabin and simply feel that the room is warm, the view is perfectly framed, and the outdoor deck is exactly where it should be. Behind that ease are dozens of decisions about snow load, structural spans, orientation, circulation, privacy, and construction sequence. Great architecture often hides its homework. It gets an A and never mentions the all-nighter.
Another experience worth noting is the emotional value of materials that age. Many modern buildings try to look new forever, which is a losing battle unless the building is stored in a museum and gently dusted by someone named Nigel. Mork Ulnes Architects often uses materials such as untreated wood that weather over time. This gives a building a living relationship with its environment. A cabin can gray with the seasons. A timber screen can collect shadows. A concrete wall can reveal the memory of its formwork. These surfaces do not panic at the first sign of age; they participate in it.
For homeowners, this approach can be liberating. Instead of asking how to keep everything perfect, you can ask how a home might become richer through use. Floors can record movement. Wood can deepen in tone. Outdoor spaces can become part of daily life rather than weekend decoration. The house becomes less like a showroom and more like a companion that occasionally needs maintenance but never asks you to admire its throw pillows.
There is also an experience of privacy in the firm’s work that feels especially relevant now. In dense areas, privacy is often solved by closing windows, raising fences, or surrendering to curtains that make noon feel like a basement. Mork Ulnes Architects often finds more elegant strategies: inward-facing plans, courtyards, screened facades, careful window placement, and layered outdoor rooms. The goal is not isolation. It is selective openness.
The firm’s projects also show that architecture can support rituals. A ski cabin needs a place to shed wet gear. A beach house needs a path from water to shade. A family home needs zones where people can gather, disappear, return, cook, read, nap, and occasionally search for a charger as if it were a sacred artifact. Mork Ulnes Architects designs around these patterns with uncommon care.
Finally, the work encourages a slower way of seeing. These buildings are not just objects; they are relationships between people, land, weather, and time. That may sound poetic, but it is also practical. A house that fits its place tends to work better, last longer, and feel better to inhabit. And in the end, that is the real test of architecture. Not whether it looks impressive for five seconds on a phone screen, but whether it improves ordinary life day after day.
Conclusion: Why Mork Ulnes Architects Matters
Mork Ulnes Architects matters because the firm offers a mature, modern answer to a timeless question: how should buildings belong? Their architecture belongs to climate, to landscape, to material tradition, to contemporary family life, and to the practical realities of construction. It is refined without being precious, inventive without being chaotic, and sustainable without needing a megaphone.
From Skigard Hytte and Mylla Hytte in Norway to Troll Hus, Frame House, Ridge House, Creston House, Octothorpe House, and Kailua House in the United States, the firm has built a body of work that feels both international and deeply local. Each project begins with constraints, but the final result rarely feels constrained. That is the magic trick: turning limits into character.
For readers interested in contemporary residential architecture, sustainable design, Scandinavian-inspired homes, California modernism, or climate-responsive building, Mork Ulnes Architects is a studio worth watching closely. Their work reminds us that the best architecture does not simply occupy a site. It listens to it, learns from it, and then builds something that feels as if it could not have happened anywhere else.
Note: This article synthesizes publicly available information from reputable architecture publications, project profiles, and the official Mork Ulnes Architects portfolio. It is written as original web content for publication and does not include source links by request.