Note: This article is based on synthesized information from reputable U.S. housing, construction, engineering, architecture, research, and industry sources. It is written for web publishing and does not include source links.
Introduction: The Printer Is Bigger Than Your Garage
Once upon a time, “3D printing” meant a plastic dinosaur, a wobbly phone stand, or a replacement knob that looked like it was designed by a toaster with ambition. Now the same basic idealayer by layer, material by material, guided by a digital fileis being applied to homes. Yes, actual homes. With bedrooms. Bathrooms. Roofs. Doors. And, thankfully, no tiny plastic spaghetti hanging off the porch.
The title sounds like a joke: You wouldn’t 3D print a house, would you? But the answer is increasingly: yes, you would. Or at least, a growing number of builders, nonprofits, researchers, architects, and housing advocates would like to try. In Texas, Virginia, Arizona, New York, and other parts of the United States, 3D-printed houses have moved from “cool demo” to “people actually live here.” That is a big leap, especially for an industry famous for moving at the speed of a sleepy cement mixer.
Still, let’s be clear. A 3D-printed house is not usually printed like a toy castle in one magical session. Most projects use robotic systems to print wall structures from concrete or cement-based material. Humans still install roofs, windows, doors, plumbing, wiring, insulation, cabinets, flooring, HVAC systems, and all the other things that keep a home from being an extremely fancy concrete cave. The robot is not replacing the entire construction crew; it is changing one of the most important and labor-heavy parts of the build.
So, is 3D-printed housing a miracle solution for the affordable housing crisis? Not exactly. Is it a gimmick? Also no. The truth is more interesting: 3D construction printing is a promising technology with real advantages, real limitations, and enough futuristic charm to make even the most traditional builder quietly ask, “Okay, but how fast can that thing print a wall?”
What Is a 3D-Printed House?
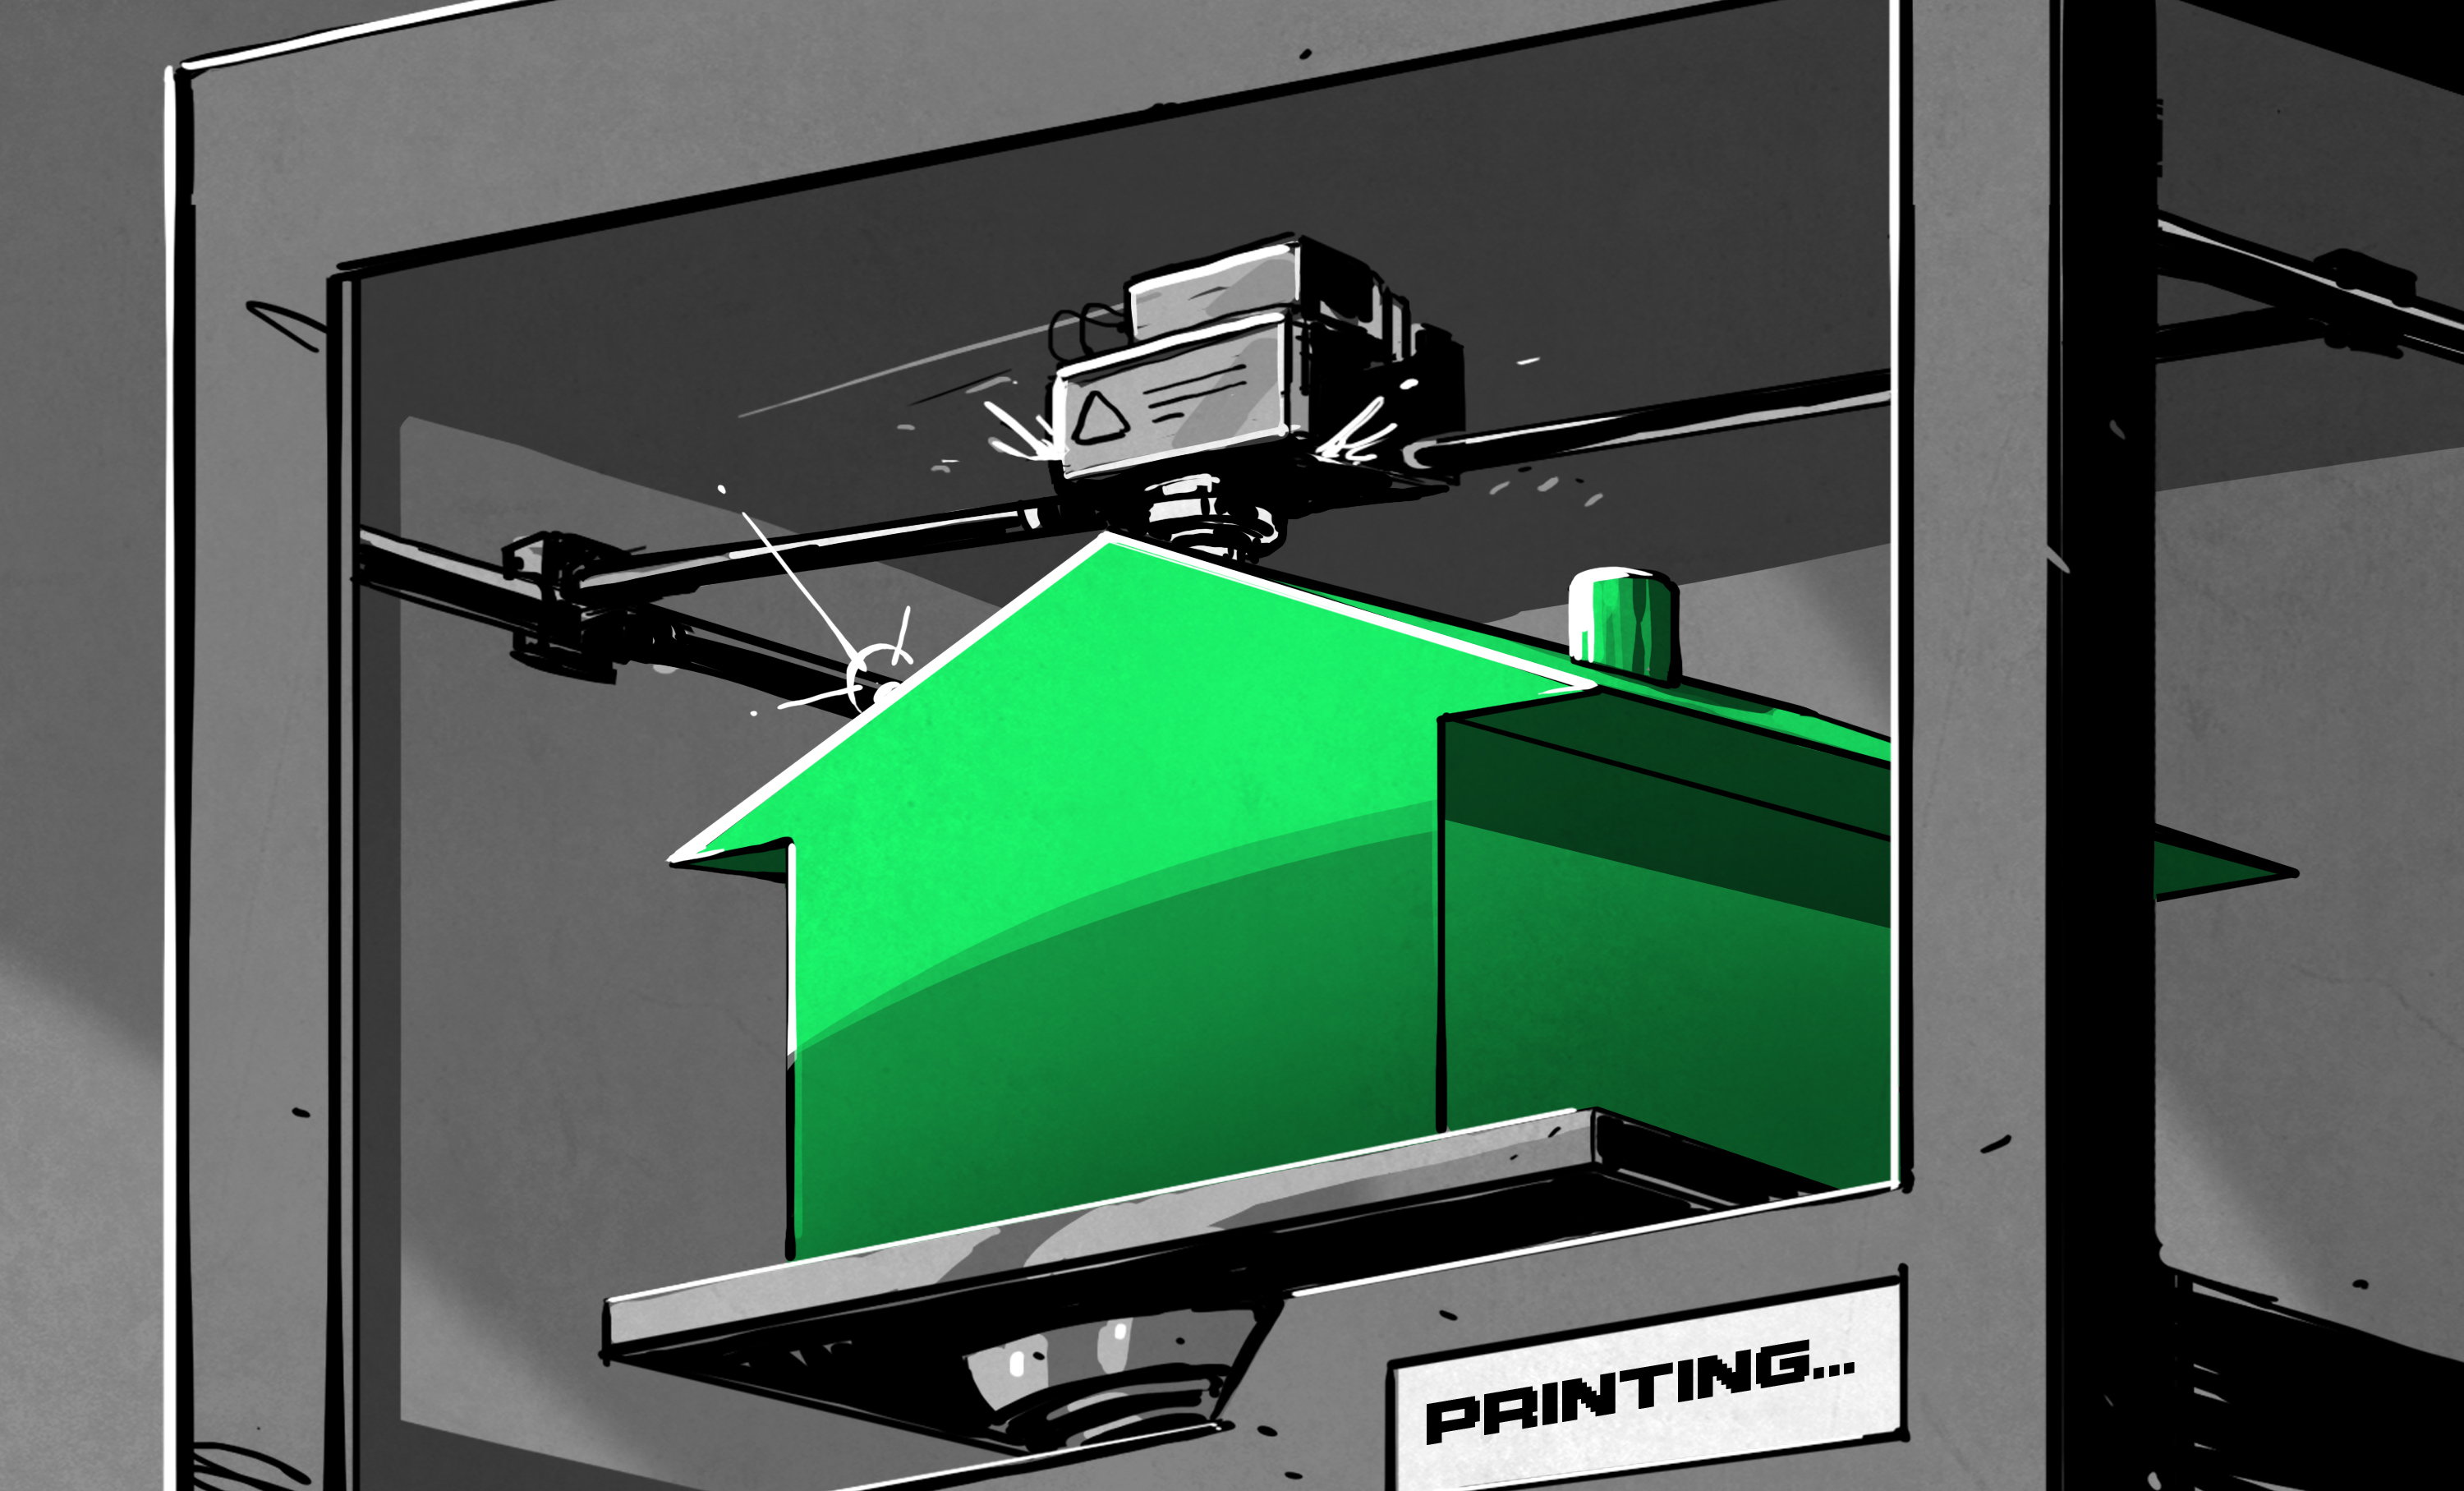
A 3D-printed house is a home built partly with additive manufacturing technology. Instead of cutting, stacking, nailing, and framing every wall in the usual way, a large robotic printer follows a digital blueprint and deposits a concrete-like mixture in layers. The process is often called 3D concrete printing, construction-scale 3D printing, or additive construction.
The printer can be a gantry system that moves along rails, a robotic arm, or a mobile system designed for job sites. The nozzle extrudes material in a controlled path, creating thick, layered walls. These walls may be straight, curved, textured, or shaped in ways that would be expensive or difficult with traditional formwork. In other words, the machine does not get offended by a curved wall. It simply says, in robot language, “Cool, send the file.”
What Actually Gets Printed?
In most residential projects, the printer creates the exterior and interior wall system. Some projects also print structural elements, room dividers, integrated benches, kitchen islands, or architectural details. However, many essential parts of the home are still built conventionally. The roof is usually framed separately. Electrical and plumbing systems still require skilled trades. Windows, doors, fixtures, waterproofing, finishes, and inspections still matter just as much as they do in a traditional home.
This distinction is important for SEO readers and real humans alike: 3D-printed homes are not fully automated houses that pop out finished overnight. They are hybrid construction projects where robotic wall printing can reduce labor, waste, and construction time in specific phases.
Why Builders Are Taking 3D-Printed Homes Seriously
The construction industry has a long list of problems that 3D printing might help address. Housing is expensive. Skilled labor is hard to find. Materials fluctuate in price. Weather delays projects. Waste piles up. Building codes can be complicated. And buyers still want homes that are durable, attractive, efficient, and not shaped like a storage bunker unless that bunker has really nice countertops.
3D-printed housing appeals to builders because it offers a different way to think about speed, repeatability, material use, and design. The printer can work from a precise digital model, producing consistent layers with less manual framing labor. When the process is planned well, it can reduce the amount of formwork and offcuts generated during construction. Because the walls are often thick and cement-based, they may offer strong resistance to pests, rot, and certain weather-related concerns.
Speed Is the Headline, But Not the Whole Story
The most viral claim about 3D-printed houses is speed. Some projects have printed wall systems in a matter of days or even hours, depending on the size, printer type, material, climate, and complexity of the design. That makes great headlines, but the complete home still takes longer because construction is not only walls. A house is a coordinated circus of trades, permits, inspections, deliveries, design choices, and someone inevitably asking where the light switches should go.
Still, faster wall construction can matter. If a builder can reduce framing time, limit delays, and repeat a proven design across multiple homes, the savings can become meaningful. The real promise is not a single robot printing one cute house for a press release. The bigger opportunity is scalable production: neighborhoods, affordable housing projects, disaster recovery units, and rural homes where labor and material logistics are especially difficult.
Real Examples of 3D-Printed Houses in the United States
Several U.S. projects show how far 3D-printed housing has already come. These are not science fair models with tiny fake trees. They are permitted, built, occupied, sold, or actively developed homes.
Wolf Ranch in Georgetown, Texas
One of the most famous examples is the 3D-printed home community at Wolf Ranch in Georgetown, Texas. The project has been associated with ICON, Lennar, and architecture firm Bjarke Ingels Group. It has drawn national attention because it demonstrates the technology at neighborhood scale rather than as a one-off prototype. The homes use printed wall systems and modern designs, showing that 3D-printed construction does not have to look like a concrete igloo with Wi-Fi.
The importance of Wolf Ranch is not only that the homes exist, but that they are part of a mainstream residential development. That matters for financing, buyer confidence, insurance, appraisals, real estate marketing, and local code acceptance. A single experimental house is interesting. A community of homes forces the industry to ask harder questions: Can this scale? Can people buy it with ordinary expectations? Can service crews maintain it? Can neighborhoods accept it as normal housing?
Habitat for Humanity’s 3D-Printed Homes
Habitat for Humanity has also helped bring 3D-printed housing into public view. In Williamsburg, Virginia, Habitat for Humanity Peninsula and Greater Williamsburg partnered with Alquist to build a roughly 1,200-square-foot 3D-printed home with three bedrooms and two bathrooms. The project became widely discussed because it connected new construction technology with affordable homeownership, not just luxury experimentation.
In Arizona, Habitat for Humanity Central Arizona worked on a 3D-printed concrete home that combined printed components with conventional construction. That project helped demonstrate how digital design, concrete printing, and traditional trade work can fit together. These Habitat projects are important because they bring the technology into the affordability conversation, where the question is not “Can we make a cool wall?” but “Can we help families live in safe, efficient homes at a price they can actually handle?”
Other U.S. Experiments and Commercial Projects
Beyond single-family homes, companies have explored 3D printing for commercial buildings, small dwellings, and community developments. Some builders have tested printed additions, accessory structures, and affordable housing models in climate-challenged regions. Large retailers and construction firms have also experimented with printed walls for commercial expansions. These projects are not always cheaper right away, but they produce valuable data about materials, equipment, weather performance, labor needs, and project management.
That is the awkward teenage phase of a new construction technology. It has potential, it has confidence, and occasionally it trips over its own shoelaces in public. But each project helps the industry learn what works, what fails, and what needs better standards.
The Benefits of 3D-Printed Houses
1. Less Construction Waste
Traditional building often creates waste from cutting lumber, formwork, packaging, damaged materials, and mistakes. A 3D printer deposits material only where the digital model tells it to go. That can reduce waste, especially in wall construction. Less waste is good for project budgets and for the environment. It also means fewer job sites that look like a plywood confetti festival after a windstorm.
2. Design Freedom
Curves, organic forms, thick rounded corners, built-in textures, and custom wall shapes are easier for a printer than for a crew building everything by hand. This could allow architects to design homes that are more climate-responsive, space-efficient, or visually distinctive. Instead of every affordable home looking like it was copied and pasted from a bored spreadsheet, printed construction may allow more variety without exploding the budget.
3. Potential Labor Efficiency
The United States faces ongoing shortages of skilled construction labor. 3D printing does not eliminate the need for workers, but it may shift labor toward machine operation, digital design, material management, inspection, and finishing trades. A smaller crew can potentially complete certain wall systems faster, especially when designs are standardized and the job site is prepared properly.
4. Durability and Resilience
Many 3D-printed homes use cementitious materials that can resist termites, rot, and some moisture-related problems better than wood framing. Thick printed walls may also contribute to thermal mass, helping moderate indoor temperatures when the system is designed correctly. In regions dealing with extreme heat, storms, pests, or wildfire risk, durable wall systems are a serious selling point.
5. Faster Repetition at Scale
A single custom printed house can still be complicated. But when a builder repeats a tested design across multiple lots, the benefits can grow. Digital files can be refined. Crews can learn the sequence. Inspectors can become familiar with the system. Material supply can be standardized. That is why communities and multi-home projects are so important: scale is where the technology has the best chance to prove its economic case.
The Challenges Nobody Should Ignore
Now for the part where we gently remove the futuristic sunglasses. 3D-printed houses are exciting, but they are not magic. Several barriers still stand between today’s promising projects and tomorrow’s ordinary neighborhoods.
Building Codes and Inspections
Homes must meet local building codes, structural requirements, fire safety rules, energy standards, and inspection procedures. Because 3D-printed wall systems are newer than traditional wood framing or concrete masonry, code officials need reliable data. How do the walls perform under load? How are they reinforced? How do they connect to roofs and foundations? How do utilities pass through them? How are cracks, moisture, and long-term durability evaluated?
Organizations such as HUD, NIST, UL, and industry research groups have been studying these questions because safety cannot be replaced by hype. Nobody wants a house that is “innovative” in the same way a folding chair with three legs is innovative.
Materials Must Be Extremely Precise
Concrete printing depends on a mixture that is pumpable enough to move through the nozzle but stiff enough to hold its shape after being placed. If the mix is too wet, layers slump. If it is too dry, the nozzle clogs or the bond between layers suffers. Temperature, humidity, wind, and timing can all affect results. This is why material science is central to the future of 3D construction printing.
Reinforcement Is Still Complicated
Traditional reinforced concrete uses steel rebar or mesh in ways that are well understood. Printed concrete walls require careful planning for reinforcement, openings, connections, and structural behavior. Some systems integrate reinforcement during or after printing, but the industry is still working toward more standardized approaches. The robot can print the wall, but engineering still has to do the adult supervision.
Costs Are Not Automatically Lower
3D-printed homes are often described as cheaper, but the real answer is: sometimes, eventually, and under the right conditions. The printer itself is expensive. The crew needs training. Materials may be specialized. Permitting may take longer if officials are unfamiliar with the process. Early projects often carry research, setup, and learning costs. Savings become more likely when builders repeat designs, use equipment efficiently, and avoid expensive delays.
Consumer Acceptance Matters
Homebuyers may love the idea of a futuristic house until they wonder how to hang shelves, run cables, repair a wall, get insurance, or sell the home later. These are normal questions. The industry must make 3D-printed homes feel less like a science exhibit and more like a practical, comfortable, financeable place to live.
Can 3D-Printed Houses Help Solve Affordable Housing?
America’s housing affordability problem is too large for one technology to solve. The shortage involves land prices, zoning restrictions, labor costs, financing, infrastructure, interest rates, local politics, and supply-demand imbalance. A printer cannot fix zoning. It cannot make land cheap. It cannot convince every neighborhood meeting to suddenly become calm and reasonable. That would require stronger magic than additive manufacturing.
However, 3D printing could become one useful tool. It may help reduce construction time, lower waste, improve durability, and make some affordable housing projects easier to repeat. In rural areas, disaster recovery zones, and high-cost labor markets, the value could be especially strong. The technology may also help nonprofits and public-private partnerships test new models for homeownership and community building.
The most realistic view is this: 3D-printed construction will not replace traditional building overnight. Instead, it may become another method in the builder’s toolkit, used where it makes sense. Some homes will still be wood-framed. Some will be modular. Some will be panelized. Some will use printed concrete walls. The future of housing probably looks less like one grand replacement and more like a menu of smarter construction options.
What It Feels Like to Live in a 3D-Printed Home
People often imagine 3D-printed homes as cold, gray, echo-filled spaces where a robot voice announces dinner. In reality, many completed homes look surprisingly normal once finished. They have kitchens, bedrooms, paint, furniture, bathrooms, lighting, and personal touches. The printed wall texture may be visible as layered ridges, or it may be covered depending on the design. Some homeowners enjoy the texture because it gives the home character. Others may prefer smoother finishes.
The thick walls can create a sense of solidity. The home may feel quieter and more grounded than a lightweight structure. Energy performance depends on the full wall assembly, insulation strategy, windows, roof, HVAC system, and climate. A printed wall alone does not guarantee efficiency, but it can be part of a strong building envelope when designed properly.
What Homebuyers Should Ask Before Buying One
If you are considering a 3D-printed house, ask practical questions. What parts of the home were printed? What material was used? How is the wall reinforced? Has the system been tested? Does the home meet local building codes? What warranties are included? How are repairs handled? Can contractors easily work on the home later? Are there special rules for drilling into walls or mounting heavy objects? Has the home been appraised and insured through normal channels?
A good builder should welcome these questions. If the sales pitch is only “Robot built it, therefore amazing,” keep walking until you find someone who can discuss engineering, inspections, maintenance, and long-term performance without sweating through their futuristic polo shirt.
The Future: From Printed Walls to Printed Communities
The next decade will determine whether 3D-printed houses become a major construction category or remain a niche technology. The signs are encouraging. More companies are building real projects. Researchers are studying standards and structural performance. Code bodies and safety organizations are paying attention. Architects are learning how to design for the printer instead of forcing old plans into new machines.
The future may include printers that are easier to move, materials with lower carbon impact, better reinforcement systems, improved quality-control sensors, and more integrated design software. Builders may use 3D printing alongside modular construction, prefabricated roofs, energy-efficient windows, solar systems, and smart home technology. The home of the future may not be fully printed, but it may be assembled with far more digital precision than the homes of the past.
Experience Section: What This Topic Teaches Us About Building Differently
Spending time with the topic of 3D-printed houses feels a bit like watching an old industry discover a new language. Construction has always been practical, physical, noisy, and deeply local. A house is not an app. You cannot update the foundation with a quick download. Yet 3D printing brings software thinking into the dirt, dust, and scheduling chaos of a job site. That collision is exactly what makes the subject so fascinating.
The first experience that stands out is how quickly skepticism turns into curiosity when people understand what is actually being printed. At first, many imagine a cartoonish machine producing an entire home, furniture and all, while a family waits nearby with moving boxes. Once they realize the printer is mainly creating the wall system, the idea becomes less ridiculous and more practical. It is not replacing every trade. It is changing the sequence of construction. That makes the conversation more grounded.
The second lesson is that innovation in housing is never just about technology. A beautiful printed wall does not automatically create affordable housing. The land still costs money. Permits still take time. Skilled workers are still needed. Buyers still need financing. Local officials still need confidence. The best 3D-printed housing projects are not only engineering stories; they are coordination stories. They require designers, builders, inspectors, lenders, nonprofits, city leaders, and homeowners to trust a process that looks unfamiliar.
The third experience is visual. Printed walls have a texture that makes people stop and look. The layered surface tells the story of how the home was made. Some people love it because it feels honest, modern, and slightly lunar. Others immediately ask whether it can be smoothed out. That reaction matters because homes are emotional purchases. A technology can be efficient, durable, and clever, but if people do not want to live inside it, the market will politely ignore it while buying something with shiplap.
The fourth lesson is patience. Early projects often carry exaggerated expectations. Some articles make it sound as if houses will soon be printed for pocket change before lunch. Real construction is messier. Printers need setup. Materials need testing. Weather causes problems. Codes require proof. Crews need training. The first version of a technology is rarely the cheapest or smoothest. But early solar panels were expensive. Early electric cars were odd. Early computers filled rooms. New industries improve through repetition.
The final experience is optimism with a hard hat on. 3D-printed houses are not a fantasy, but they are also not a silver bullet. They are a serious experiment in making construction faster, more precise, less wasteful, and potentially more resilient. The best way to think about them is not “Will robots replace builders?” but “Can robots help builders create better homes?” That question is much more useful. And honestly, if a giant printer can help produce safe, efficient, attractive houses for more families, then yes, maybe you would 3D print a house after all.
Conclusion: Yes, You Might 3D Print a House
3D-printed housing has moved beyond novelty. Real families have lived in printed homes. Developers have built printed communities. Researchers are studying standards. Builders are experimenting with materials, printers, and designs. The technology still faces challenges, especially around cost, codes, reinforcement, financing, and public trust. But it has already earned a place in the future-of-housing conversation.
The most honest conclusion is not that every home will soon be printed by robots. That is too simple. The better conclusion is that 3D printing gives builders a powerful new option. It can reduce waste, open up design possibilities, improve speed in certain phases, and support more resilient construction. Used wisely, it could help address parts of the housing crisis, especially when paired with smart policy, good design, and realistic economics.
So, you wouldn’t 3D print a house, would you? Actually, you might. And if the walls are strong, the price is fair, the inspection is clean, and the kitchen has enough outlets, you might even brag about it at dinner.