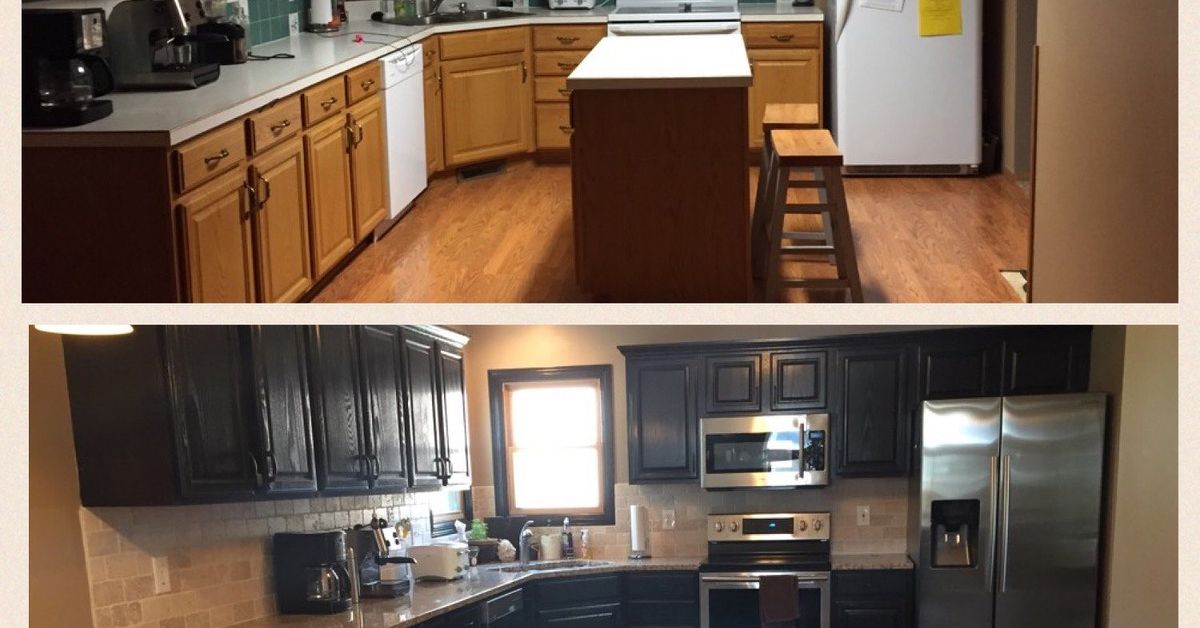
Kitchen islands get a lot of attention. They are the celebrities of kitchen design: dramatic lighting overhead, stools lined up like VIP seating, and enough countertop space to make a charcuterie board the size of a small state. But here is the truth many homeowners discover during a remodel: an island is not always the smartest layout. Sometimes, the real hero is the kitchen peninsula.
Converting from a kitchen island to a peninsula can make a cramped kitchen feel more organized, improve storage, create better traffic flow, and give your remodel a more intentional layout. A peninsula attaches to a wall or run of cabinets, extending into the room like an island that decided to keep one hand on the counter for emotional support. It can serve as a prep zone, breakfast bar, serving station, homework spot, and casual gathering area without requiring clear walking space on all four sides.
If your current island blocks appliance doors, interrupts the work triangle, squeezes seating into a walkway, or makes your kitchen feel like a tiny obstacle course, a peninsula kitchen remodel may be the practical upgrade you did not know you needed.
What Is a Kitchen Peninsula?
A kitchen peninsula is a connected counter and cabinet extension that projects from a wall, base cabinet run, or existing countertop. Unlike a freestanding island, a peninsula has one attached end and three exposed sides. It is commonly used in L-shaped, U-shaped, galley, and small open-concept kitchens where a full island would steal too much floor space.
Think of it as a bridge between an island and a traditional counter. It offers many of the same benefits as an island, including extra prep space, seating, storage, and visual separation, but it usually fits better in kitchens where every inch has to work hard. In a remodel, switching from island to peninsula can also help define the kitchen without fully closing it off from the dining or living area.
Why Convert From a Kitchen Island to a Peninsula?
The decision to replace an island with a peninsula usually starts with one simple question: does the island actually make the kitchen better? In many homes, especially older houses or compact layouts, the answer is “not really.” The island may look nice in photos, but daily life tells a different story.
1. Better Traffic Flow
A kitchen island needs open clearance around every side. That sounds easy on a floor plan, but real life includes open dishwasher doors, refrigerator swings, kids wandering through for snacks, pets parked exactly where you need to stand, and someone always asking, “Where are the chips?” A peninsula can reduce traffic conflicts because it guides movement around the kitchen instead of encouraging people to cut straight through the cooking zone.
For many remodels, this is the biggest advantage. A peninsula can create a clear boundary between the work area and the social area, keeping guests close enough to talk but far enough away that they are not standing directly between you and the stove.
2. More Usable Counter Space
A small island often sounds useful until you realize it is too narrow for serious prep and too close to surrounding cabinets to feel comfortable. A peninsula can provide a longer, deeper, more continuous work surface. Because it connects to existing cabinetry, it can feel like a natural extension of the kitchen rather than a floating block in the middle of the room.
This is especially helpful if you cook often, bake, meal prep, or need a reliable landing zone for groceries. A well-planned peninsula gives you room to chop vegetables, stage ingredients, plate meals, or set out snacks during parties without balancing everything on top of the toaster.
3. Extra Storage Without Crowding the Room
Storage is where a peninsula quietly shines. Base cabinets, drawers, pull-out trash bins, deep pot storage, tray dividers, and small appliance garages can all be built into a peninsula. If your island currently has awkward open shelving or wasted knee space, converting to a peninsula can give you more functional cabinet storage.
For smaller kitchens, this can be a game changer. Instead of adding a large island that squeezes walkways, a peninsula can hug the edge of the kitchen while still adding valuable storage below the countertop.
4. Improved Seating
Island seating is great when there is enough room behind the stools. When there is not, it becomes a daily comedy routine involving bumped elbows, trapped diners, and someone sliding sideways like a crab to get to the fridge. A peninsula can make seating more comfortable by placing stools on the open side, away from the main cooking aisle.
A peninsula breakfast bar is ideal for quick meals, coffee, homework, laptop work, and casual conversation. It can also be designed with an overhang for knee space, pendant lighting above, and outlets or charging access depending on local code and your electrical plan.
Island vs. Peninsula: Which Layout Works Best?
There is no universal winner in the island vs. peninsula debate. The best choice depends on room size, traffic patterns, appliance placement, storage needs, and how your household actually uses the kitchen.
Choose an Island If:
- You have generous clearance on all sides.
- The kitchen is large enough for multiple people to move comfortably.
- You want a symmetrical focal point in an open-concept space.
- You need a central prep station or entertaining hub.
- Plumbing or electrical lines can be added without major disruption.
Choose a Peninsula If:
- Your kitchen is small, narrow, or awkwardly shaped.
- An island creates tight walkways or blocks appliances.
- You want extra counter space without needing clearance on four sides.
- You need more base cabinet storage.
- You want to separate the kitchen from a dining or living area without building a wall.
In other words, an island is excellent when the room can support it. A peninsula is excellent when the room needs structure, efficiency, and a little less “everyone please stop standing in my way.”
How to Plan a Kitchen Island to Peninsula Remodel
Converting an island to a peninsula is not just a matter of sliding cabinets across the floor and hoping the kitchen gods approve. It requires careful planning, accurate measurements, and coordination between design, cabinetry, countertops, flooring, electrical, and possibly plumbing.
Step 1: Measure the Kitchen Honestly
Start with wall-to-wall measurements, cabinet depths, appliance widths, door swings, window locations, and traffic paths. Do not guess. A “pretty close” measurement in kitchen design can become a very expensive surprise when the dishwasher opens into a stool or the refrigerator door hits the new countertop.
Mark the current island footprint with painter’s tape, then tape out the proposed peninsula. Walk around it. Pretend to unload groceries. Open appliance doors. Have someone sit where the stools would go. This simple test can reveal problems before cabinets are ordered.
Step 2: Define the Peninsula’s Purpose
Before choosing finishes, decide what the peninsula must do. Is it mainly for food prep? Casual dining? Storage? Serving? A coffee bar? A kid-friendly homework station? The answer determines cabinet configuration, countertop depth, lighting, outlet planning, seating overhang, and even the best location for trash or recycling pull-outs.
A prep-focused peninsula may need wide drawers, a durable countertop, and proximity to the sink. A seating-focused peninsula needs comfortable knee space and traffic clearance. A storage-focused peninsula may prioritize deep drawers, closed cabinets, and accessible organization.
Step 3: Consider the Work Triangle and Work Zones
The classic kitchen work triangle connects the sink, refrigerator, and cooktop. Modern kitchens also use zones for prep, cooking, cleanup, storage, and serving. When converting an island to a peninsula, make sure the new layout does not block these zones.
For example, a peninsula placed between the refrigerator and sink may look good on paper but become annoying if it forces you to walk around the counter every time you rinse produce. A better plan may position the peninsula as a boundary between the kitchen and dining area while keeping the main cooking path open.
Step 4: Plan Cabinets and Storage Carefully
Cabinet choices can make or break the remodel. Deep drawers are often more useful than standard lower cabinets because they allow you to see and reach items easily. Consider adding:
- Wide drawers for pots and pans
- Pull-out shelves for small appliances
- A built-in trash and recycling center
- Tray dividers for baking sheets and cutting boards
- Open shelving at the end for cookbooks or display pieces
- A finished back panel for the seating side
If the peninsula faces a living or dining area, the back side matters visually. Decorative panels, furniture-style legs, shiplap, fluted wood, or painted finishes can make the peninsula feel like part of the home rather than the back of a cabinet box.
Step 5: Choose the Right Countertop
A peninsula countertop needs to handle daily abuse with grace. Quartz, granite, solid surface, butcher block, and durable laminate are common choices. The right material depends on your budget, maintenance preferences, style, and how hard your kitchen works.
If you are extending an existing counter, matching the old material may be difficult. Stone patterns change, discontinued laminates vanish, and even white quartz has more shades than a paint fan deck. In many remodels, homeowners choose to replace all countertops at once for a seamless look. If that is not possible, intentional contrast can work beautifully. A butcher block peninsula paired with existing stone, for example, can look warm and custom instead of mismatched.
Step 6: Think About Electrical and Lighting
Electrical planning is essential. Peninsulas often support small appliances, phone charging, laptops, and task lighting. Local electrical codes vary, and the rules for island and peninsula receptacles have changed in recent code cycles, so consult a licensed electrician before finalizing your design.
Lighting also deserves attention. Pendant lights above a peninsula can define the space, but they should not block views or hang so low that tall family members feel personally attacked. Recessed lighting, under-cabinet lighting, and decorative pendants can work together to create a practical and inviting workspace.
Design Ideas for a Peninsula Kitchen Remodel
The Small-Kitchen Peninsula
In a compact kitchen, a peninsula can replace a cramped island and provide a more efficient layout. Keep the design clean with light cabinetry, simple hardware, and a countertop that does not visually overpower the room. A waterfall edge may look sleek, but in a small kitchen, a standard overhang with slim stools may be more practical.
The Open-Concept Divider
If your kitchen opens to a dining or living room, a peninsula can create separation without closing the space. This layout works especially well when the cooking side has storage and prep space while the outside edge functions as a breakfast bar. Add pendant lights above and comfortable stools, and suddenly the peninsula becomes the place everyone gathers while pretending they are “helping.”
The U-Shaped Efficiency Layout
A peninsula can complete a U-shaped kitchen by adding a third side of counter space. This layout is efficient for cooking because everything stays within reach. The key is keeping the opening wide enough so the kitchen does not feel boxed in. If the peninsula is too long, it can turn into a barrier; if it is properly scaled, it becomes a hardworking command center.
The Storage-First Peninsula
If your kitchen lacks pantry space, design the peninsula with deep drawers, pull-outs, and hidden storage. This option is perfect for families with lots of cookware, food containers, baking tools, or the mysterious collection of water bottles that seems to multiply overnight.
The Entertaining Peninsula
For homeowners who host often, a peninsula can work as a buffet, drink station, or appetizer zone. Place seating on the outer side, keep the cooking zone clear, and use the countertop as a natural serving line. Guests can chat, snack, and sip without drifting into the cook’s workspace.
Common Mistakes to Avoid
Making the Peninsula Too Long
A peninsula should improve flow, not trap people inside the kitchen. If it extends too far, it can create a dead-end layout. Leave a comfortable opening so people can enter and exit naturally.
Ignoring Appliance Doors
Always check refrigerator, oven, dishwasher, and cabinet door swings. The peninsula may fit when everything is closed, but kitchens are not museums. Doors open. Drawers pull out. People stand in front of things at the worst possible time.
Forgetting Seating Clearance
Stools need room. People sitting on stools need even more room. If traffic passes behind the seating area, plan for enough clearance so family members are not squeezing past with plates held over their heads like restaurant servers in a crowded brunch spot.
Skipping Professional Input
A peninsula affects cabinets, countertops, flooring, electrical, lighting, and sometimes plumbing. A kitchen designer, contractor, electrician, or cabinet professional can help you avoid layout mistakes that are difficult to fix later.
Budget Considerations for Converting an Island to a Peninsula
The cost of converting a kitchen island to a peninsula depends on the size of the project and the condition of the existing kitchen. A simple cabinet and countertop change may be relatively straightforward. A larger remodel involving new flooring, plumbing relocation, electrical work, custom cabinetry, and full countertop replacement will cost more.
Key cost factors include demolition, cabinet construction, countertop fabrication, flooring patching, trim, paint, electrical work, plumbing adjustments, lighting, permits, and labor. If the existing island contains a sink, dishwasher, cooktop, or outlets, moving or removing those systems adds complexity.
One way to control costs is to keep plumbing and major appliances in their current locations. Another is to reuse compatible cabinetry where possible, although this is not always practical. The smartest savings usually come from planning well before demolition begins. Changing your mind after countertops are fabricated is the kind of plot twist no remodeling budget enjoys.
Real-World Experience: What Homeowners Often Learn After Switching to a Peninsula
One of the most common experiences homeowners report after replacing an island with a peninsula is that the kitchen suddenly feels calmer. Not necessarily bigger in square footage, but more logical. Before the remodel, the island may have created four narrow paths that were technically walkable but never comfortable. After the peninsula goes in, traffic has a clear direction. Guests naturally gather on one side. The cook gets a protected workspace. The kitchen stops feeling like a hallway with cabinets.
A good example is a small 1980s kitchen with an island placed directly between the refrigerator and range. On paper, it looked like extra counter space. In daily life, it forced everyone to circle around it. When two people cooked, one person always had to step backward into the dishwasher or sideways into a stool. Replacing that island with a peninsula connected to the existing cabinet run created a longer prep counter and moved seating out of the work aisle. The room did not gain square footage, but it gained sanity.
Another lesson is that storage quality matters more than storage quantity. A bulky island with shallow cabinets may hold less useful storage than a streamlined peninsula with deep drawers. Homeowners often discover that wide drawers for pans, mixing bowls, food storage containers, and baking sheets are more valuable than a maze of lower cabinets where small appliances go to disappear forever.
Seating also changes the way a kitchen functions. With an island, people may sit on multiple sides, which sounds social until knees collide and someone blocks the refrigerator. A peninsula usually creates a more organized seating line. Kids can eat breakfast, guests can sip coffee, and someone can open the oven without negotiating with a barstool. In busy households, that small improvement feels huge.
Lighting is another detail homeowners appreciate after the fact. Pendant lights over an island often sit in the center of the room, but pendant lights over a peninsula can define the transition between kitchen and dining space. They create a visual anchor and make the peninsula feel intentional. The trick is choosing fixtures that suit the scale of the kitchen. Oversized pendants in a small room can feel like decorative helmets. Slimmer pendants, small globes, or understated linear fixtures often work better.
Flooring surprises are also common. When an island is removed, the floor underneath may not match the surrounding surface. There may be gaps, faded areas, old tile, missing hardwood, or mysterious outlines from previous remodels. Homeowners planning an island-to-peninsula conversion should budget for flooring patching or consider whether a larger flooring update makes sense.
Finally, many homeowners learn that a peninsula is not a downgrade from an island. It is simply a different tool. In the right kitchen, it feels more custom, more practical, and more connected to the way people actually live. The best remodel is not the one that copies a showroom. It is the one that makes Tuesday night dinner, Saturday pancakes, holiday hosting, and unloading groceries easier. If a peninsula does that better than an island, it deserves the spotlight.
Conclusion
Converting from a kitchen island to a peninsula can be one of the smartest moves in a kitchen remodel, especially when space, storage, and traffic flow are causing daily frustration. While islands are beautiful and useful in the right setting, they are not magic. A poorly placed island can make a kitchen feel crowded, awkward, and inefficient. A well-designed peninsula, on the other hand, can add counter space, seating, storage, and structure without demanding as much open floor area.
The best peninsula kitchen remodel starts with honest measurements, a clear purpose, smart cabinet planning, comfortable seating clearance, and professional guidance where needed. Whether your goal is a better breakfast bar, a more efficient prep zone, or a kitchen that no longer feels like a traffic jam with a sink, the peninsula may be the layout solution that finally makes everything click.
Note: This article is for general remodeling education. Always check local building codes, electrical requirements, permit rules, and professional installation recommendations before starting a kitchen remodel.